
Decks, Patios & Covered Outdoor Living
Cedar and composite decks, paver patios, and covered structures engineered for Colorado snow load and UV exposure.
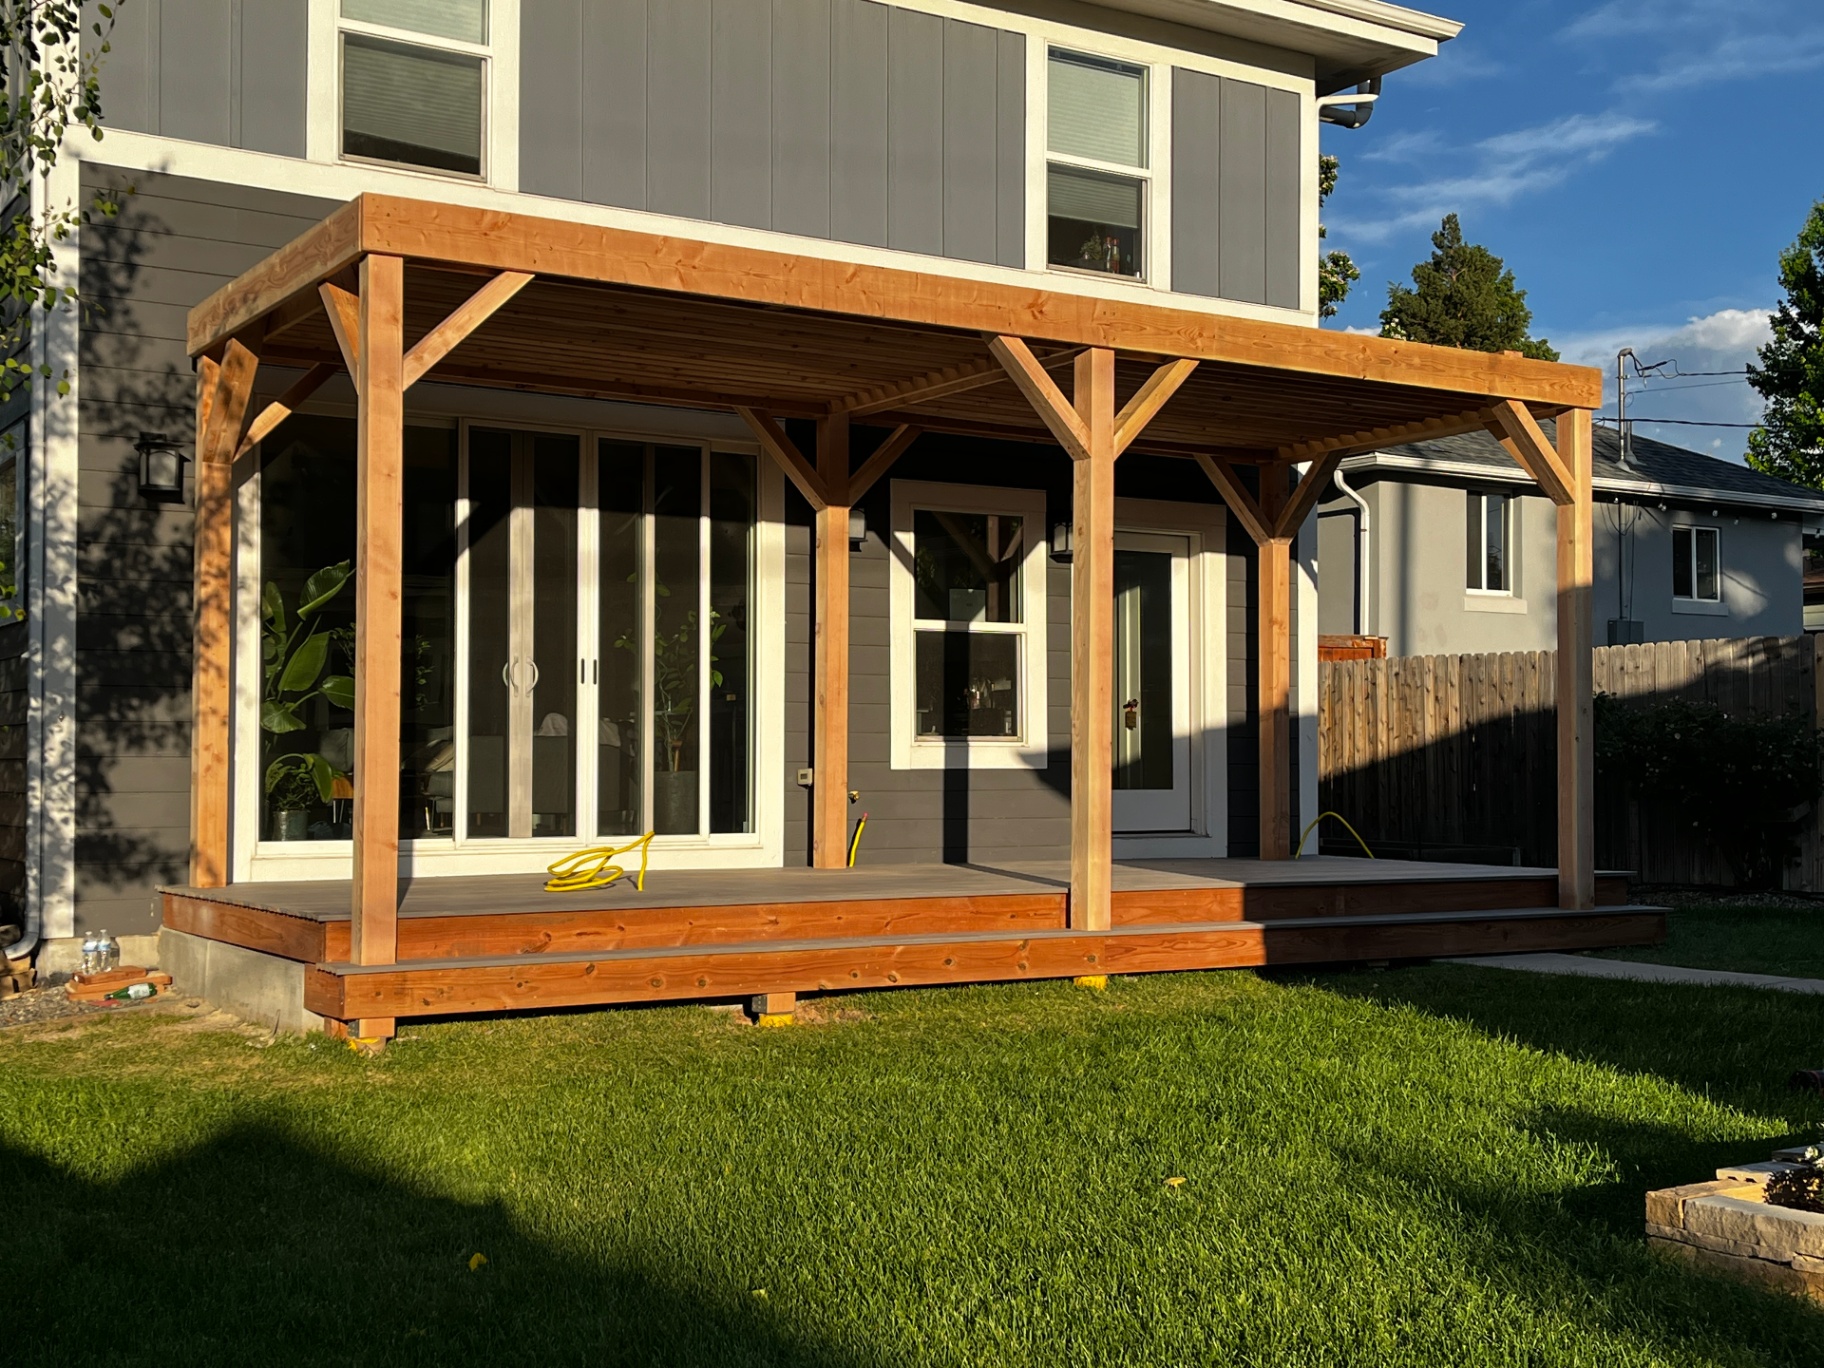
What this work involves
A deck or patio in the Denver metro has to do more work than one in a mild coastal climate. It needs footings below frost depth, framing that can carry a wet spring snow load, and a finish that can survive 300 days a year of high-altitude UV without checking or fading in two seasons. We build decks, paver patios, and covered outdoor structures from Littleton down through the south suburbs and up into the foothills, and we spec every project against the actual conditions on that lot — not a generic plan pulled off a shelf.
Most projects start as a conversation about how the space gets used: grilling and dining, a hot tub pad, a shaded spot to sit out July afternoons, or a paver patio that ties the back of the house into a landscape renovation. From there we talk structure — post footings, ledger attachment to the house, drainage under a paver base — before we ever talk about decking boards or paver color, because the structure is what has to be right on day one.
We pull permits for any deck attached to the house or elevated more than 30 inches, run our own footings and framing crews, and stand behind the work with a written warranty on labor separate from the manufacturer's material warranty on decking or pavers.
What is included
- Design consultation and layout options
- Permit drawings and permit pulling where required
- Frost-depth footings and code-compliant framing
- Decking, railing, and stair installation
- Compacted base and bedding sand for paver patios
- Optional pergola or covered roof structure
- Final grading and site cleanup
- Written labor warranty separate from material warranties
What you get out of it
Frost-depth footings
Post footings poured to 30–36 inches depending on jurisdiction, so the deck doesn't heave or settle after freeze-thaw cycles.
Snow-load framing
Joist spacing and beam sizing calculated for Colorado ground snow loads, not generic builder-grade spans.
Covered structures cut UV wear
A pergola or solid roof over a deck or patio extends furniture and finish life and makes the space usable in July heat.
Paver bases that don't shift
Proper compacted road base and bedding sand stop the settling and weed growth that plagues DIY paver patios after year two.
One crew, one warranty
We frame, deck, and finish in-house, so there's a single point of accountability instead of a general contractor subbing everything out.
How we run the job
- 01
Site walk and design
We look at drainage, sun exposure, house attachment points, and HOA rules, then sketch layout options and rough budget ranges.
- 02
Engineering and permitting
For attached or elevated decks, we submit stamped plans where required and pull the building permit before digging.
- 03
Footings and framing
Post holes are dug to frost depth, footings poured, and the ledger or freestanding posts set before framing begins.
- 04
Decking or paver base
For decks, boards are installed per manufacturer fastening spec; for patios, we excavate, compact road base in lifts, and screed bedding sand.
- 05
Railing, stairs, and covers
Code-compliant railing and stair stringers go in, followed by any pergola, solid roof, or shade structure.
- 06
Finish and inspection
Final grading around the structure, cleanup, and — for permitted work — the final building inspection.
- 07
Walkthrough
We walk the finished space with you, cover maintenance (annual sealing schedule, joint sand top-off), and close out the permit.
How long it takes
- Design & permitting
- 1–3 weeks depending on jurisdiction review times and whether engineering is required.
- Small deck (under 300 sq ft)
- 3–6 working days from footings to finished decking.
- Large or multi-level deck
- 2–4 weeks including framing, decking, and railing.
- Paver patio
- 3–7 working days depending on size and whether a fire feature or seat wall is included.
- Covered structure add-on
- Adds 3–8 days depending on roof type (open pergola vs. solid shingled roof).
What moves the price
- Square footage and elevation
- An elevated deck with stairs and railing costs meaningfully more per square foot than a ground-level or low patio due to structural framing.
- Material choice
- Cedar decking runs roughly $35–$55 per square foot installed; composite runs $45–$70+ depending on brand and railing system.
- Site access and grading
- Backyards without side-yard access for equipment mean more hand excavation, which adds labor time to paver and footing work.
- Covered structure complexity
- An open cedar pergola costs far less than a solid, shingled roof structure tied into the house's roofline and gutters.
- Engineering requirements
- Decks over a certain height or span, or those supporting a hot tub, typically need a stamped engineering letter, adding $500–$1,500 to the project.
- Permit and inspection fees
- Vary by jurisdiction — Littleton, Douglas County, and Denver each have different fee schedules and review timelines.
Specifications that hold up in Colorado
Cedar decking
Naturally rot- and insect-resistant, takes stain well, and moves less than composite in temperature swings. Needs re-staining every 2–3 years at altitude because UV breaks down the finish faster than at sea level.
Redwood decking
Similar durability profile to cedar with a tighter grain and richer color, but it's shipped in from the West Coast and typically costs 15–25% more delivered to the Front Range.
Composite decking
Trex, TimberTech, and similar boards cost more up front but need no staining — a real advantage given how hard UV is on painted or stained wood here. Darker composite colors do get noticeably hot in direct July sun.
PT posts and steel post bases
We set pressure-treated 6x6 posts on galvanized steel post bases above grade rather than burying wood in concrete, which is the single biggest factor in post life in our freeze-thaw soils.
Paver base depth
We run 6–8 inches of compacted Class 6 road base under patios (more under driveways or areas with poor native soil), compacted in 2-inch lifts, topped with 1 inch of bedding sand.
Xeriscape and native planting
For landscape-adjacent patio work we use decomposed granite, buffalo grass, and drought-tolerant natives like blue grama and Rocky Mountain penstemon to cut irrigation demand around new hardscape.
Colorado considerations
UV exposure at 5,000+ feet is dramatically harder on exterior finishes than at sea level. Stained cedar and redwood decking here typically need a fresh coat every 2 years, not the 3–4 years a manufacturer's label might suggest for lower elevations, and we build that into the maintenance plan we hand off.
Frost depth for post footings runs 30–36 inches across most Front Range jurisdictions, and we won't shortcut that even on a small freestanding deck — a footing poured too shallow will heave within a couple of freeze-thaw cycles and throw the whole structure out of level.
Snow load matters more for covered structures than most homeowners expect. A solid-roof patio cover needs framing sized for the local ground snow load, and we size beams and rafters to that number rather than to what looks adequate — an under-built cover can fail under a heavy spring snowpack.
HOA design review is common throughout the metro area and often restricts deck height, railing style, and visible roofing materials on covered structures. Xeriscape rules and water restrictions also shape planting choices around new patios in many Douglas County and Aurora-area HOAs, and city fence-height and setback rules can affect where a patio or deck can sit relative to the property line.
Project photos
Decks, Patios & Covered Outdoor Living FAQs
Do I need a permit for a deck in the Denver metro?
Almost always, if the deck attaches to the house or sits more than 30 inches above grade. Most jurisdictions in the metro area, including Littleton, require a building permit and inspection for these structures; we handle the application and scheduling.
How deep do deck footings need to be here?
We pour post footings to 30–36 inches depending on the jurisdiction's frost depth requirement. Shallower footings are common on cheap DIY decks and are the leading cause of heaving and out-of-level decks after a few winters.
Cedar or composite — which should I choose?
Cedar costs less up front and looks great with regular re-staining, but it needs that maintenance every 2 years at our elevation. Composite costs more initially but needs no staining, which appeals to people who travel or don't want the upkeep.
Can a paver patio be installed over an existing concrete slab?
Sometimes, but we usually recommend removing old concrete rather than building over it, since a compacted base under the pavers drains and performs better long-term than pavers set on a rigid, cracking slab.
Will a covered patio need engineering approval?
A solid-roof cover attached to the house typically needs a stamped structural letter or plan set to satisfy snow load requirements for permitting. An open pergola generally does not.
How long before I can walk on a new paver patio?
Immediately after installation, once the joint sand is swept in and compacted. Unlike poured concrete, there's no cure time.
What's the biggest mistake you see in existing decks you're asked to repair?
Ledger boards that were nailed instead of properly lag-bolted and flashed to the house, which lets water into the rim joist and rots the structure from the inside over several years.
Related services
Landscaping
Paver hardscape, xeriscape planting, and grading work engineered for clay soils and Front Range water rules.
Fencing
Cedar, steel, and vinyl fence installation set on frost-depth footings to hold up against Front Range wind and freeze-thaw cycles.
Kitchen Remodeling
Full kitchen remodels and layout reconfigurations for Front Range homes, including wall removal, cabinetry, counters, and finish work.
Start your decks, patios & covered outdoor living project
Tell us what you are planning. We walk the site, talk through what it actually takes, and send a line-item estimate you can read.