
Bathroom Remodeling
Full and partial bathroom remodels for Front Range homes, from tile showers and marble surrounds to complete gut-and-rebuild projects.
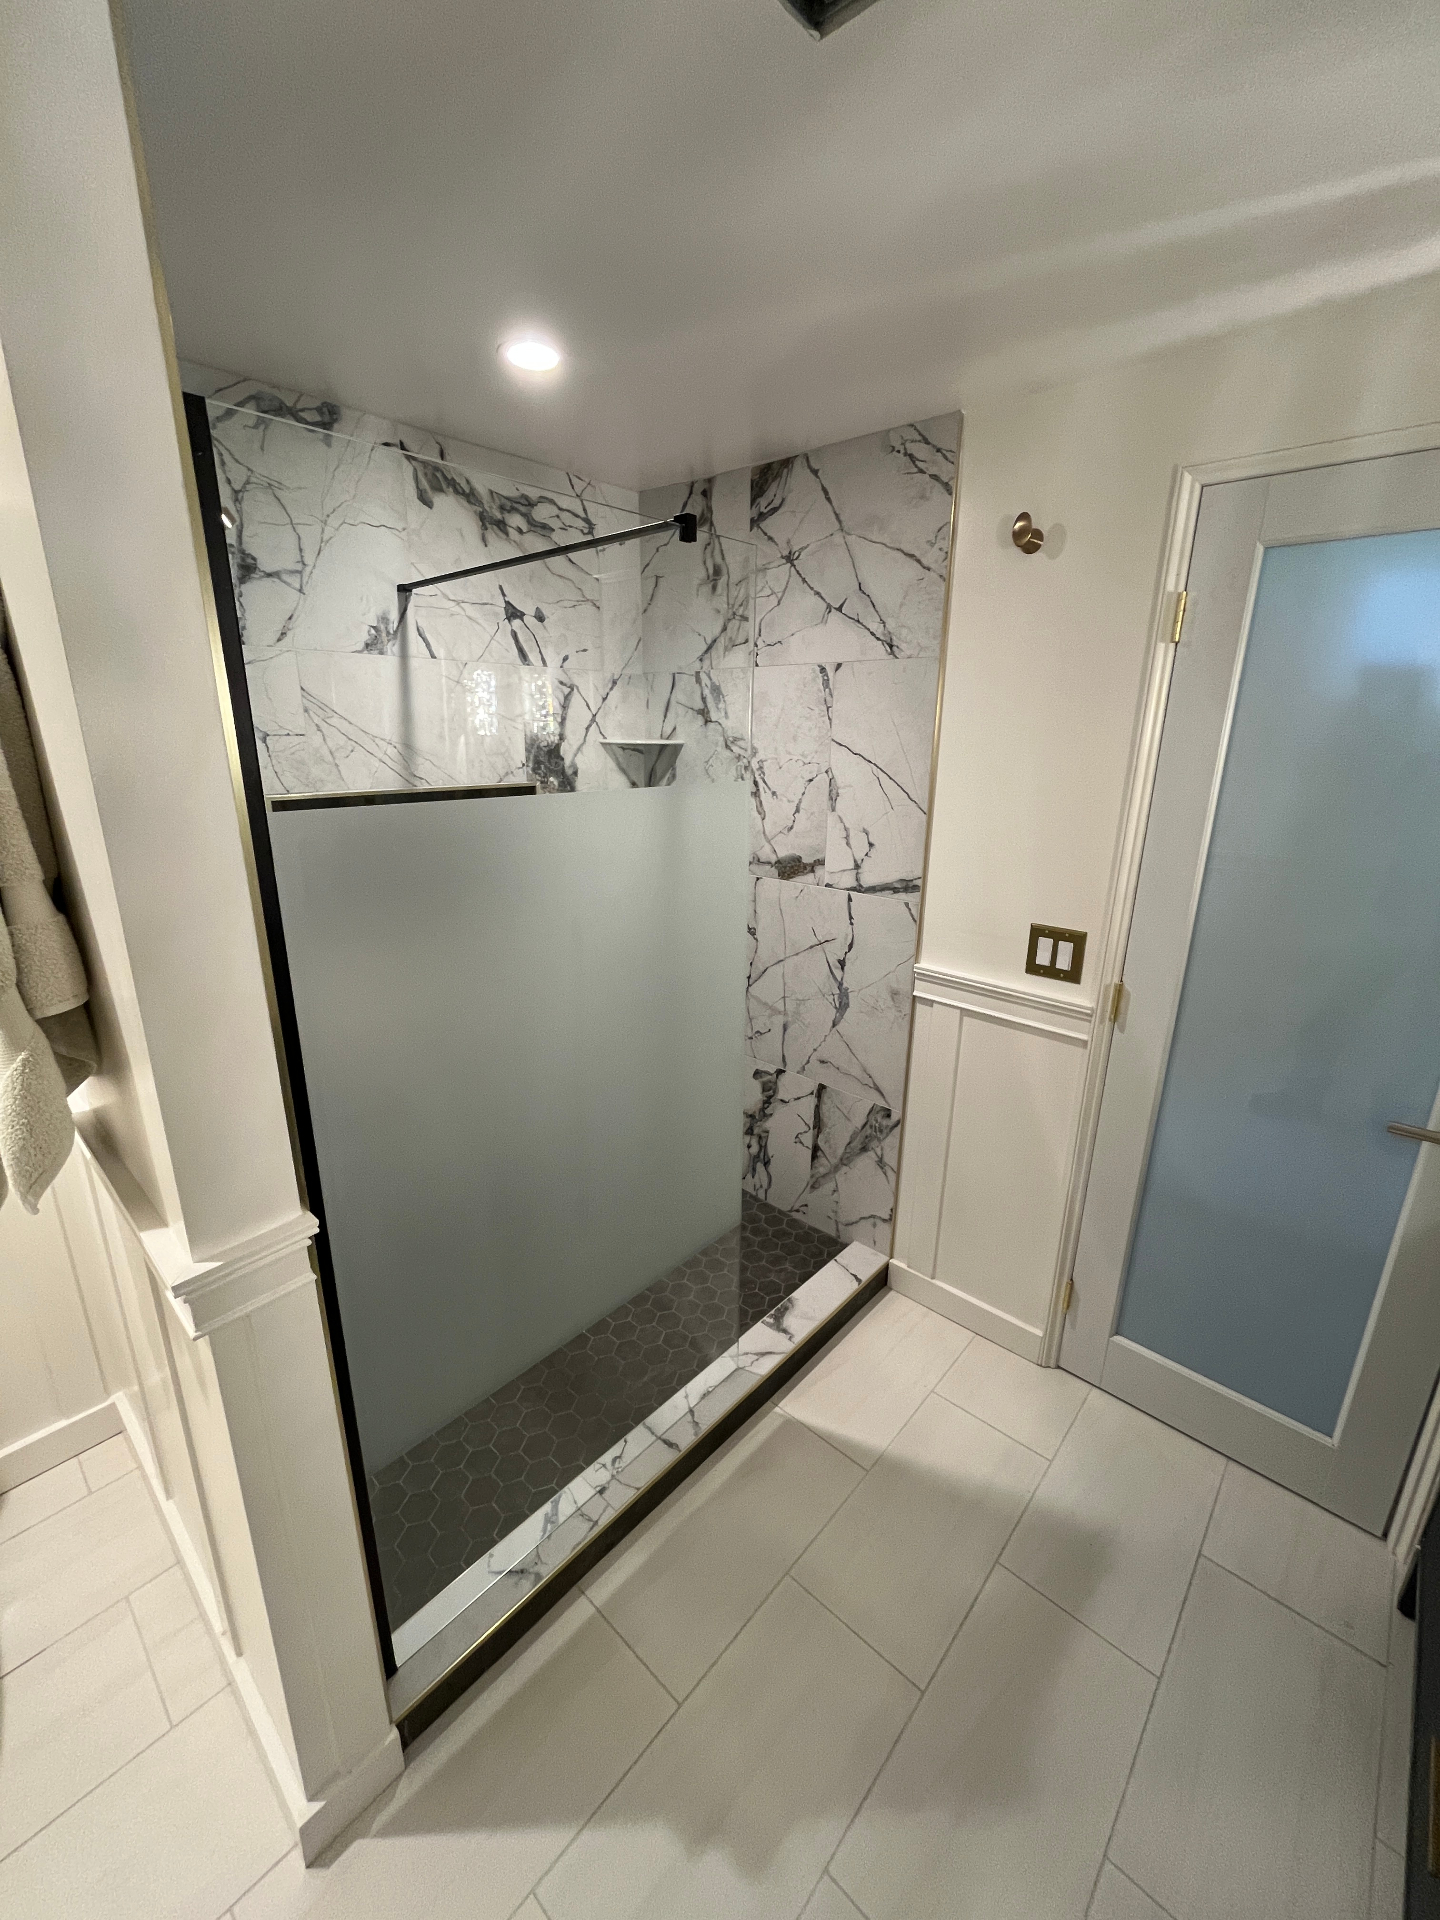
What this work involves
A bathroom remodel is one of the few projects where the return shows up every single morning, not just on a resale sheet. We have gutted and rebuilt bathrooms in 1970s Littleton splits, 1990s Highlands Ranch two-stories, and downtown Denver bungalows with plumbing that predates most of the neighborhood, and the fundamentals are the same everywhere: get the waterproofing right, get the layout right, and use materials that hold up to Colorado's hard water and dry air.
We do full gut remodels down to the studs and subfloor, and we do targeted updates like a shower conversion, vanity swap, or tile refresh for owners who don't need to touch the plumbing. Either way you get a licensed crew, a real schedule, and a written scope before demo starts.
Most of our bathroom work falls into three categories: primary suite remodels where the tub gets replaced with a curbless or low-curb tile shower, hall bath updates for resale or family use, and half-bath refreshes. We'll tell you honestly which category your project fits and what it costs before you commit to anything.
What is included
- Design consultation and material selection guidance
- Permit application and inspection scheduling
- Demolition and dust-contained debris removal
- Plumbing and electrical rough-in by licensed trades
- Waterproofing membrane and tile installation
- Fixture, vanity, and glass enclosure installation
- Final paint and trim
- Walkthrough and written warranty on workmanship
What you get out of it
Waterproofing done to code, not by guess
We use Schluter Kerdi or an equivalent sheet or liquid membrane system behind every tiled shower, not just a vapor barrier and hope. That is what actually stops leaks into the framing or the ceiling below.
Layouts that fix real problems
Cramped vanities, doors that hit the toilet, tubs nobody uses — we redesign the footprint within your existing walls whenever possible to avoid moving plumbing stacks and blowing the budget.
One crew, one schedule
Demo, plumbing rough-in, electrical, tile, and finish carpentry are sequenced and run by us directly, not a rotating cast of subcontractors you have to manage yourself.
Materials suited to hard water
Denver metro water runs 8–12 grains hard in most jurisdictions. We spec fixtures, glass, and grout sealers that resist mineral buildup so your shower doesn't look chalky in a year.
Honest timelines
We tell you up front if a tile or fixture is backordered, and we build slack into the schedule for inspection windows rather than promising a date we can't hit.
How we run the job
- 01
Design and selections
We measure the existing space, discuss layout options, and help you pick tile, fixtures, and finishes before we ever price the job, so the estimate reflects real selections instead of allowances.
- 02
Permit and scheduling
Most full remodels touching plumbing or electrical require a permit in Denver, Littleton, Lakewood, and surrounding jurisdictions. We pull it and schedule inspections around the project timeline.
- 03
Demolition and protection
We tear out the old bathroom down to studs and subfloor when the scope calls for it, with dust containment and floor protection through the rest of the house.
- 04
Rough-in
Plumbing relocation, new supply and drain lines, and electrical for vanity lighting, exhaust fans, and GFCI circuits happen before any wall closes up, and it gets inspected before we cover it.
- 05
Waterproofing and tile
Membrane system installation, mud bed or foam shower pan, then tile setting for walls, floors, and any niches or benches. This is the phase that determines whether the bathroom lasts 25 years or 5.
- 06
Fixtures and finish
Vanity, toilet, glass enclosure, hardware, and trim go in last, along with final paint and any lighting.
- 07
Final walkthrough
We test every fixture, check the exhaust fan CFM against room size, and walk the space with you before calling it done.
How long it takes
- 1–2 weeks
- Design, selections, and permit application before any work starts on site.
- 1 week
- Demolition, framing changes, and rough plumbing/electrical, including inspection.
- 1–2 weeks
- Waterproofing, tile setting, and grout cure time — this is the phase most often rushed elsewhere and the one we won't compress.
- 1 week
- Fixture install, glass, paint, and finish carpentry.
- 5–8 weeks total
- Typical full gut remodel from contract to final walkthrough, longer if custom glass or slab materials are on backorder.
What moves the price
- Scope: refresh vs. full gut
- A vanity, toilet, and paint refresh runs a fraction of a full gut remodel that moves plumbing and reconfigures the shower.
- Tile selection and layout
- Large-format porcelain installs faster than mosaic or herringbone patterns, and natural stone costs more in both material and labor than porcelain.
- Plumbing relocation
- Moving a drain or supply line, especially on a slab-on-grade home, adds cost for cutting and patching concrete versus working within existing framing.
- Glass and hardware
- Custom frameless glass with matte black or brushed finishes costs more than a stock framed door, and odd-angle enclosures require field measurement after tile is set.
- Structural or code surprises
- Older homes sometimes reveal rot, undersized framing, or outdated wiring once walls open up. We flag this immediately with photos and a change order before proceeding.
Specifications that hold up in Colorado
Porcelain and natural stone tile
Large-format porcelain resists staining and needs no sealing; marble and natural stone (like the honed marble we install in many Denver-area showers) need periodic sealing but give a look porcelain can't match.
Schluter or equivalent shower systems
Foam shower pans, linear drains, and Kerdi-Board or cement board walls give a flatter, more reliable substrate than a traditional mud bed in most residential applications.
Frameless glass enclosures
3/8" or 1/2" tempered glass with minimal hardware is the standard we install for a clean, low-maintenance shower door.
Moisture-rated fixtures and fans
We size exhaust fans to room volume (typically 1 CFM per square foot minimum) and use damp- or wet-rated fixtures in shower zones per code.
Quartz and solid-surface vanity tops
Quartz resists etching from hard-water mineral deposits far better than cultured marble, which is why we default to it on vanity tops.
Colorado considerations
Front Range water hardness sits well above the national average in most municipal systems, which accelerates mineral buildup on glass, fixtures, and grout. We spec fixtures with easier-to-clean finishes and recommend a water softener conversation for homes without one, especially before installing frameless glass.
Low humidity at altitude means bathrooms dry out fast between uses, which is good for mold prevention but hard on grout and caulk joints that can crack faster than in humid climates. We use flexible sealant at all movement joints, not just rigid grout, for that reason.
Permit requirements vary by jurisdiction. Denver, Lakewood, Littleton, and unincorporated Jefferson and Arapahoe counties all require permits for plumbing relocation and most electrical work in a bathroom remodel, and each has its own inspection scheduling system. We handle the application and coordinate inspections so you don't have to track it.
Many Denver metro homes built before the 1990s have polybutylene or galvanized supply lines. When we open a wall for a remodel, we'll flag any of this and give you the option to replace it while the wall is already open, which is far cheaper than doing it later as an emergency repair.
Project photos
Bathroom Remodeling FAQs
How much does a bathroom remodel cost in the Denver area?
A hall bath refresh (vanity, toilet, tile, paint) typically runs $12,000–$22,000. A full gut remodel with a custom tile shower, new plumbing layout, and quartz vanity generally runs $25,000–$45,000+ depending on tile selection, glass, and any plumbing relocation.
Do I need a permit to remodel a bathroom in Littleton or Denver?
Yes, if you're moving plumbing, adding circuits, or doing electrical work beyond a fixture swap. Most jurisdictions in the metro area require a permit for shower conversions and vanity plumbing changes. We pull all required permits as part of the project.
How long does a full bathroom remodel take?
Most full gut remodels take 5–8 weeks from demo to final walkthrough, including permit inspection windows and tile/grout cure time. Custom glass or backordered fixtures can extend that.
Can you convert my tub to a walk-in shower?
Yes, this is one of our most common projects. We evaluate the drain location, subfloor condition, and framing to determine whether a curbless or low-curb shower is feasible without major structural changes.
Is natural stone or porcelain tile better for a Colorado bathroom?
Porcelain requires no sealing and resists staining, which suits our hard water. Natural stone like marble looks better to many owners but needs sealing every 12–18 months. We install both and will tell you honestly which fits your maintenance tolerance.
Will you find problems once you open the walls?
Sometimes, especially in homes built before 1990. Outdated supply lines, rot from a slow leak, or undersized electrical are the most common finds. We document everything with photos and price any changes before proceeding, never after the fact.
Do you handle both plumbing and electrical, or do I need separate contractors?
We coordinate licensed plumbing and electrical subcontractors as part of the project, so you have one point of contact and one schedule instead of managing multiple trades yourself.
Related services
Kitchen Remodeling
Full kitchen remodels and layout reconfigurations for Front Range homes, including wall removal, cabinetry, counters, and finish work.
Basement Finishing
Full basement finishing for Denver metro homes, from framing and egress windows to electrical, drywall, and finish carpentry.
Home Additions
Room additions, second-story expansions, and bump-outs for Front Range homes, tied structurally and aesthetically into your existing house.
Further reading
Start your bathroom remodeling project
Tell us what you are planning. We walk the site, talk through what it actually takes, and send a line-item estimate you can read.