
Unobstructed Views
Pure glass enclosure with no vertical frames blocking the landscape, sunset, or skyline.
Custom frameless sliding glass enclosure systems for patios, terraces, sunrooms, outdoor kitchens, and commercial spaces. Built for Colorado weather — installed by Vitanov Construction LLC.
Pure glass enclosure with no vertical frames blocking the landscape, sunset, or skyline.
Open the entire wall in warm weather. Close it for protection from wind, rain, snow, and dust.
Tempered glass panels glide effortlessly along precision aluminum guide tracks.
Slim 27mm aluminum tracks keep the installation clean, modern, and visually minimal.
Side opening, central opening, multi-panel layouts — built to your space and use case.
Precise leveling, drainage, sealing, and panel alignment by experienced Colorado contractors.
Tempered glass panels slide independently along bottom and top guide rails.
Open to one side, both sides, or split from the center — your choice.
Tracks can be extended with additional rails to accommodate more panels.
Brush seals, gaskets, and rollers ensure smooth motion plus weather protection.
Leveling components compensate for uneven floors, ceilings, and slopes.
Patios
Covered Terraces
Outdoor Kitchens
Restaurants & Dining
Office Partitions
Sunrooms
Pool Enclosures
Commercial Storefronts
Indoor/Outdoor Lounges
Live demonstrations of the frameless sliding system, panel stacking, and locking hardware.
Real installations. Real spaces. Drag the slider to compare the space before and after our frameless glazing install.
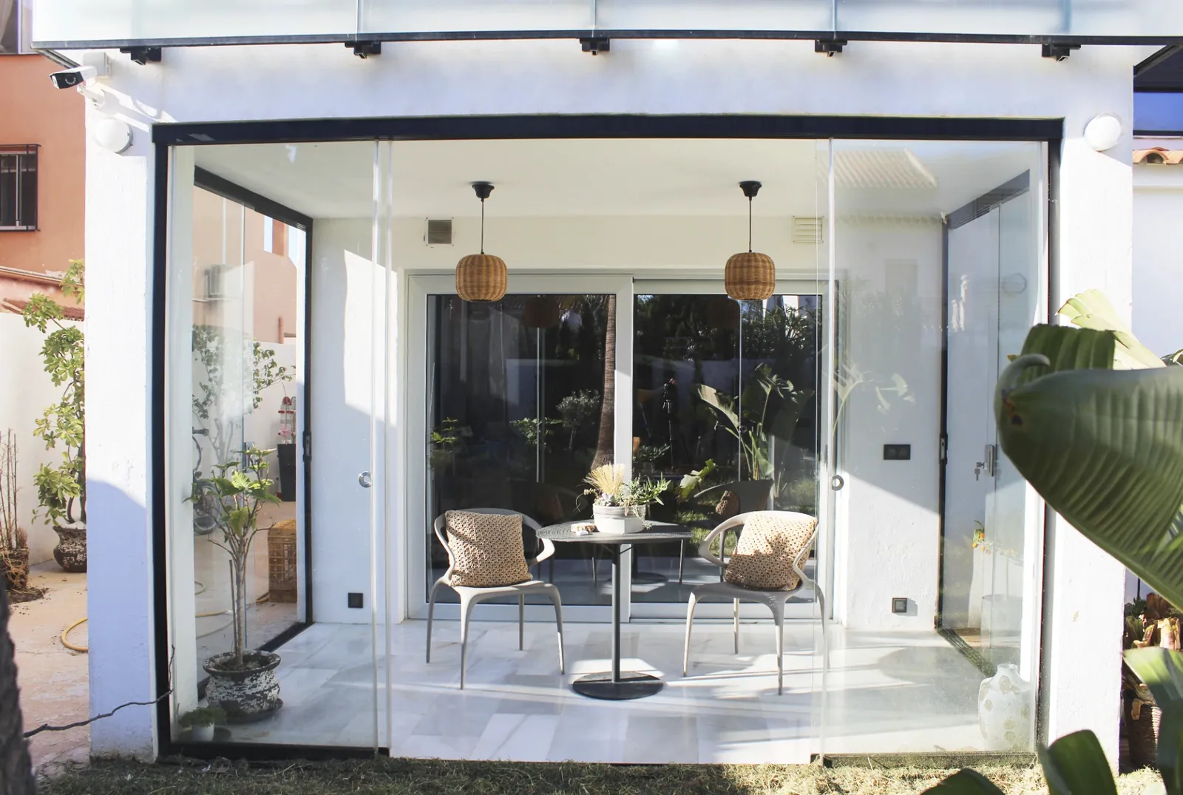
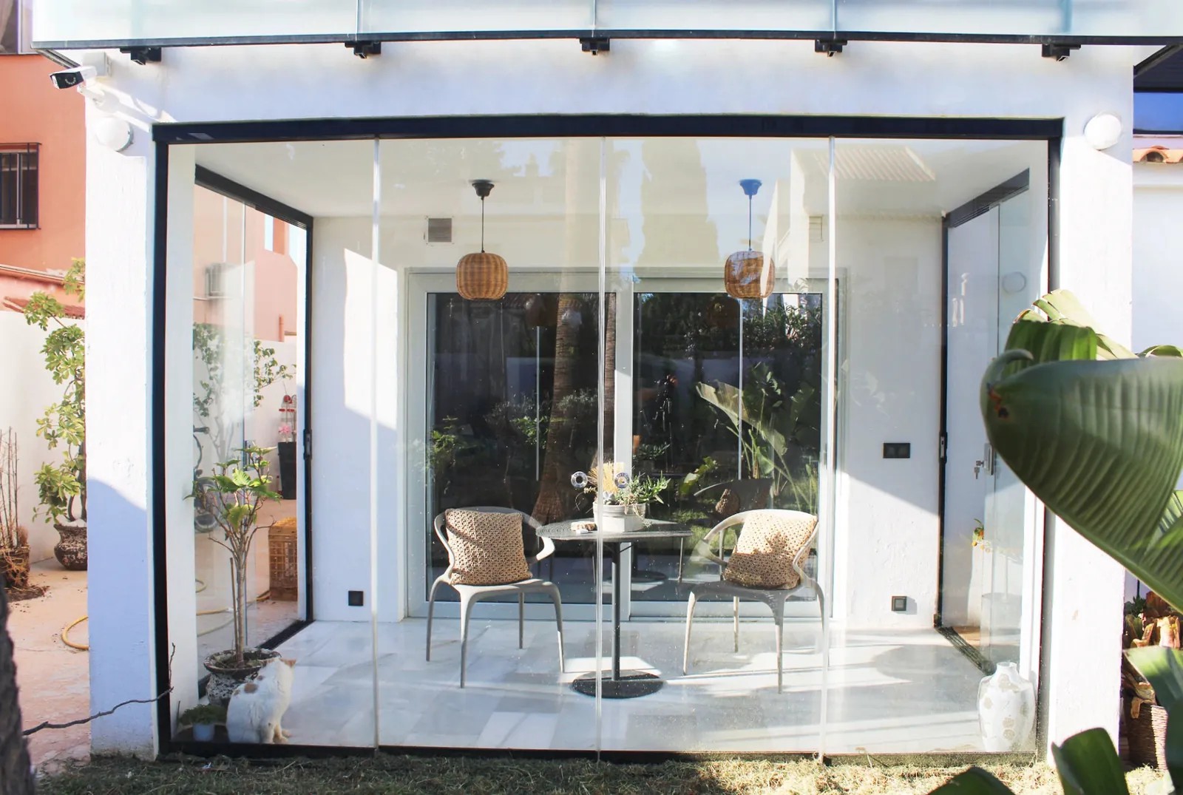
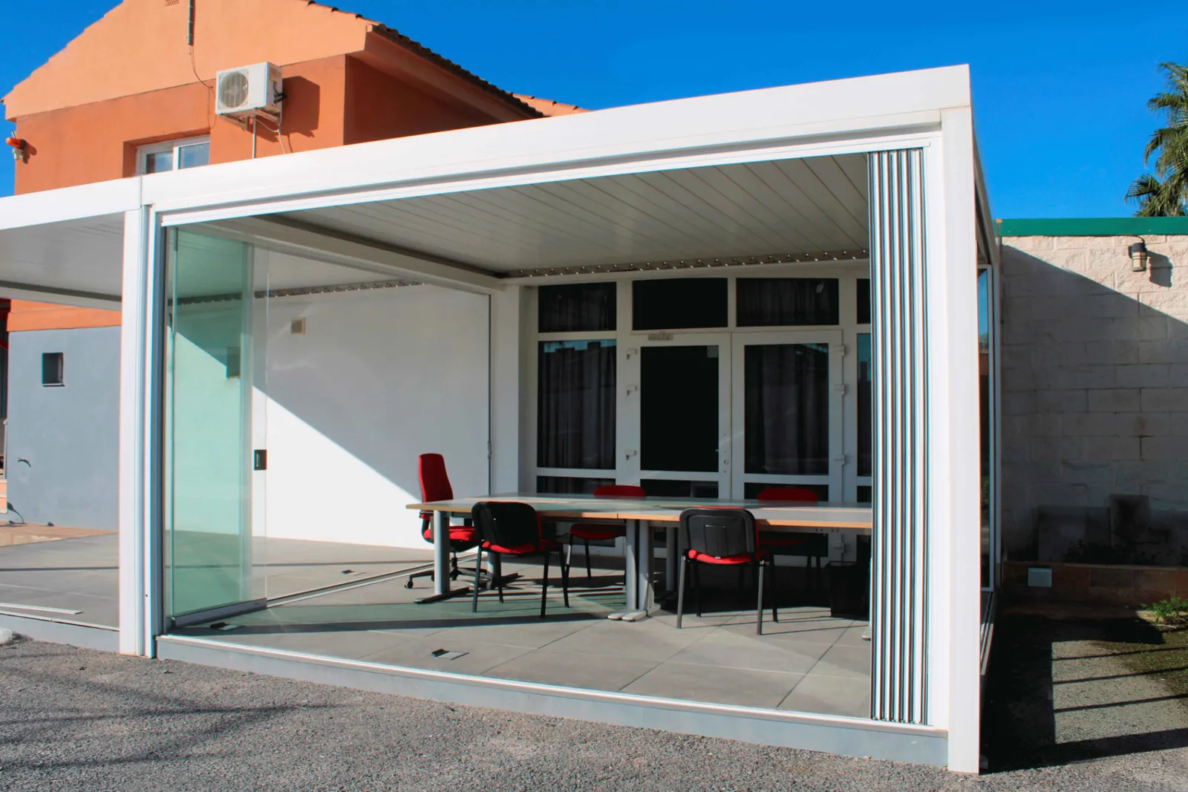
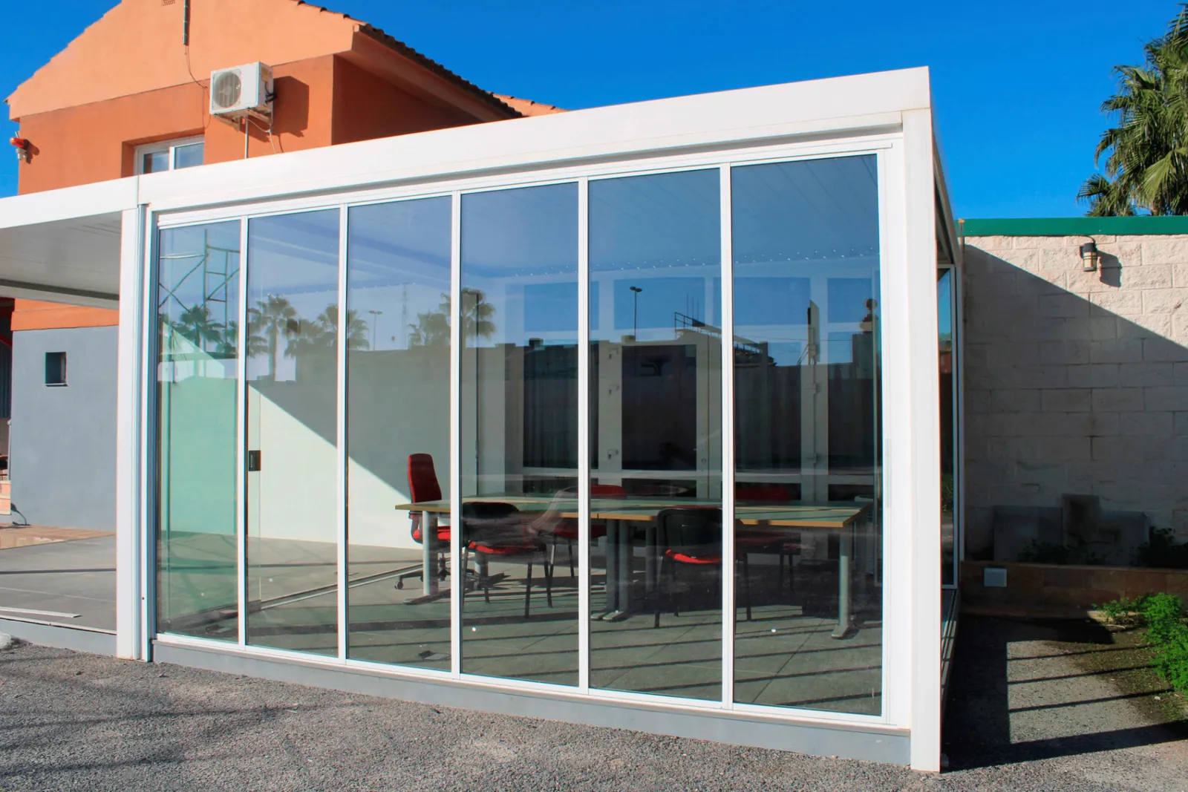
Frameless sliding glass turns unused overhang, patio, or corridor space into fully usable, weather-protected commercial square footage.
Every component is made for daily use. Tap any image to see specs, opening layouts, and how each piece fits together.
Finished frameless glazing installations across residential, hospitality, and commercial environments.
The questions Colorado homeowners ask most before enclosing a patio, terrace, or deck.
Yes. The panels are tempered safety glass carried on aluminum tracks with brush and rubber sealing, so they shed wind-driven snow and block the dust and debris that make an open patio unusable. They are weather-resistant rather than hermetically sealed, so an enclosed patio stays dramatically warmer and cleaner but is not the same as a fully insulated four-season room unless it is built as one.
Pricing depends on the opening size, number of panels, glass thickness, and how much substrate prep the track bed needs. A typical residential patio enclosure is quoted as a complete installed system after we measure the opening — we do not sell by the panel and then bill the prep separately.
The panels slide and stack to one side, both sides, or from the center, which opens the wall almost completely without removing anything. Panels can also be lifted out seasonally if you prefer a fully open opening.
Keep the bottom track clear of grit and rinse the glass as needed. Once a year we recommend checking the carriages and sealing strips; both are serviceable and replaceable rather than requiring a whole new system.
It depends on your jurisdiction and whether the enclosure changes the structure or its use. We check the requirements for your address and handle the permit when one is needed, along with any HOA design review.
Contact Vitanov Construction LLC for a professional consultation and a free estimate.