
Kitchen Remodeling
Full kitchen remodels and layout reconfigurations for Front Range homes, including wall removal, cabinetry, counters, and finish work.
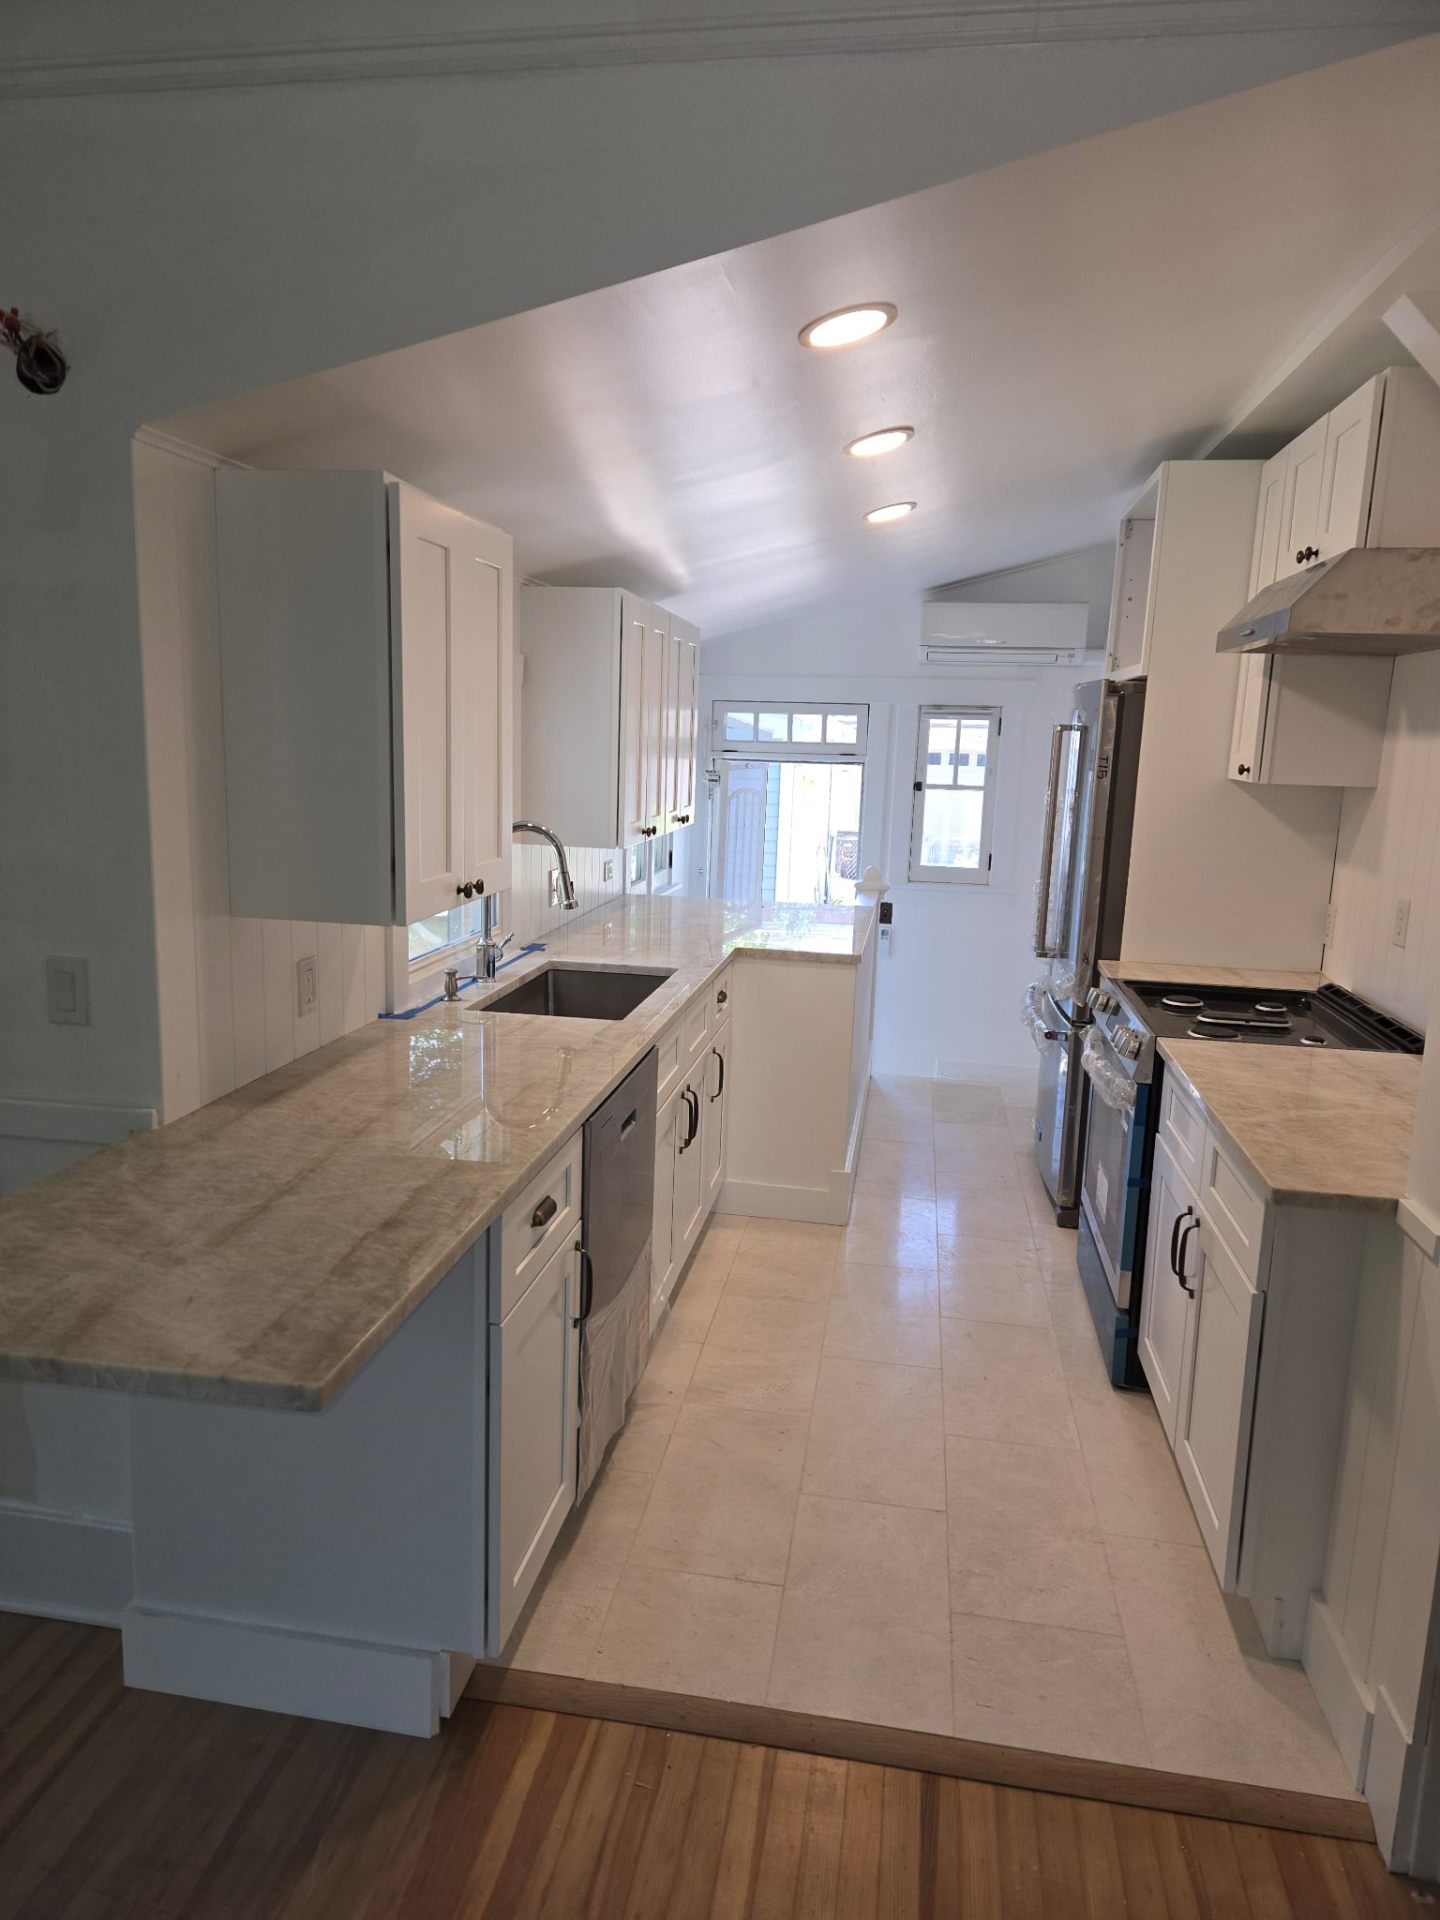
What this work involves
Kitchens fail owners in one of two ways: the layout doesn't work, or the finishes are worn out. Sometimes it's both. We remodel kitchens across Littleton, Denver, and the surrounding metro, from a counter-and-cabinet refresh in an otherwise sound floor plan to a full reconfiguration that removes a wall between the kitchen and living room.
A lot of Front Range homes built in the 1970s through 1990s have galley or closed-off kitchens that no longer match how people actually use the space. Opening that up usually means removing a load-bearing wall, which means a structural beam, an engineer's stamp, and a permit — not a weekend DIY project, and not something every contractor is equipped to do correctly.
We handle the structural work, the rough-in for any relocated plumbing or electrical, cabinetry installation, and finish carpentry as one coordinated project, with the same crew from demo to final walkthrough.
What is included
- Design consultation and layout planning
- Structural engineering coordination for wall removal
- Permit application and inspection scheduling
- Demolition and debris removal
- Plumbing and electrical rough-in by licensed trades
- Cabinetry and countertop installation
- Backsplash, lighting, and finish carpentry
- Final walkthrough and workmanship warranty
What you get out of it
Structural work done right
When a kitchen remodel requires removing a load-bearing wall, we work with a licensed structural engineer to size the replacement beam and pull the proper permit — not a rule of thumb from a cabinet showroom.
Layouts built around how you cook
We look at your actual workflow — where groceries land, where the trash goes, how many people cook at once — before finalizing a layout, not just a showroom template.
Coordinated trades
Plumbing, electrical, cabinetry, countertop templating, and tile are scheduled in the right sequence so cabinets don't sit waiting on a delayed electrician.
Real material knowledge
We've installed quartz, granite, and butcher block counters, and can tell you honestly which holds up best to your kitchen's actual use, not just what looks best in a showroom.
Realistic budgeting
We separate must-haves from nice-to-haves early so you know where the money is going before demo starts, not after a change order.
How we run the job
- 01
Design and layout
We assess the existing footprint, discuss wall removal or reconfiguration options, and finalize a layout before pricing.
- 02
Structural engineering (if needed)
For any load-bearing wall removal, we bring in a structural engineer to size the beam and produce stamped drawings for permit.
- 03
Permit application
We pull permits for structural, electrical, and plumbing work through the applicable jurisdiction and schedule inspections around the project.
- 04
Demolition
Removal of cabinetry, counters, flooring, and any walls coming out, with dust containment for the rest of the house.
- 05
Structural and rough-in
Beam installation, temporary shoring removal once the beam is load-bearing, and any relocated plumbing or electrical rough-in, inspected before covering.
- 06
Cabinetry and countertops
Cabinet installation, then countertop templating and fabrication (typically 1–2 weeks lead time for stone), followed by countertop install.
- 07
Finish work
Backsplash tile, lighting, plumbing fixture install, trim, and paint.
- 08
Final walkthrough
We test appliances, check for level and square on cabinetry, and review the punch list with you before close-out.
How long it takes
- 2–3 weeks
- Design, structural engineering if needed, and permit approval before demo.
- 1 week
- Demolition and any structural beam work.
- 1–2 weeks
- Plumbing and electrical rough-in and inspection.
- 2–3 weeks
- Cabinetry install and countertop fabrication/install, which has its own lead time.
- 8–12 weeks total
- Typical full kitchen remodel with a layout change, longer if structural work or custom cabinetry is involved.
What moves the price
- Layout changes vs. like-for-like replacement
- Replacing cabinets and counters in the same footprint costs significantly less than removing walls and relocating plumbing and electrical.
- Structural work
- Load-bearing wall removal adds engineering fees, permit costs, and beam installation labor on top of the remodel itself.
- Cabinetry tier
- Stock cabinets, semi-custom, and full custom cabinetry span a wide price range and also affect lead time significantly.
- Countertop material
- Laminate, quartz, granite, and specialty stone all carry different material and fabrication costs, and slab selection at the yard can add its own timeline.
- Appliance relocation
- Moving a range or sink to a new wall means new gas, water, and drain lines, which adds plumbing labor beyond a simple swap.
Specifications that hold up in Colorado
Quartz countertops
Engineered quartz resists staining and doesn't need sealing, which makes it our default recommendation for busy kitchens with hard water spotting concerns.
Solid wood or plywood-box cabinetry
We steer clients away from particleboard boxes in favor of plywood construction, which holds screws and stands up to humidity swings from dishwashers and cooking better over time.
LVP or engineered hardwood flooring
Both handle kitchen spills and Colorado's dry-season wood movement better than solid hardwood, which can gap or cup with our low winter humidity.
LVL or steel beams for opened walls
The engineer's design determines whether an LVL or steel beam is appropriate based on span and load; we install per the stamped drawing, not a generic spec.
Undercabinet and recessed LED lighting
Modern LED fixtures cut energy use and generate less heat than older halogen undercabinet lights, which matters in a room that already runs warm from cooking.
Colorado considerations
Removing a load-bearing wall between kitchen and living room is one of the most common requests we get in Denver-metro remodels of older homes, and it always requires a stamped engineering plan and a permit through the local jurisdiction — Denver, Lakewood, Littleton, and Jefferson/Arapahoe/Douglas counties each run their own review process and timeline, and we build that into the schedule up front.
Our dry climate and altitude mean solid hardwood flooring in a kitchen can develop gaps in winter as humidity drops indoors. We generally recommend engineered hardwood or LVP for kitchens for that reason, especially near dishwashers and sinks.
Hard water across most Front Range municipal supplies leaves mineral deposits on unsealed stone and matte fixture finishes faster than in softer-water regions. We factor that into countertop sealant recommendations and fixture finish selection.
Many kitchens we remodel sit on slab-on-grade construction in southern-metro homes; relocating a sink or dishwasher drain on a slab requires saw-cutting and patching concrete, which is a real cost driver we flag during design rather than after demo.
Project photos
Kitchen Remodeling FAQs
How much does a kitchen remodel cost in the Denver metro?
A counter-and-cabinet refresh in the existing footprint typically runs $25,000–$45,000. A full remodel with a layout change and load-bearing wall removal generally runs $55,000–$100,000+ depending on cabinetry tier, countertop material, and appliance package.
Can you remove a wall between my kitchen and living room?
In most cases, yes. We evaluate whether the wall is load-bearing, bring in a structural engineer for a stamped beam design if it is, and pull the permit required by your jurisdiction before any wall comes down.
How long does a full kitchen remodel take?
Most full remodels with a layout change take 8–12 weeks from demo to final walkthrough. Cabinetry and stone countertop lead times are usually the longest single factor, not the labor itself.
Do I need a permit for a kitchen remodel?
Any structural, electrical, or plumbing work requires a permit in Denver-metro jurisdictions. A cosmetic refresh with no wall or utility changes typically does not, but we confirm this with your specific jurisdiction before starting.
Should I choose quartz or granite countertops?
Quartz doesn't need sealing and resists staining, which suits most kitchens and our hard water. Granite offers more natural variation but needs periodic sealing. We'll walk you through samples of both before you decide.
Can I stay in my house during the remodel?
Most owners do, though you'll be without a functional kitchen for several weeks during demo through cabinet install. We help set up a temporary kitchen area and sequence work to minimize disruption to the rest of the house.
Do you handle appliance installation?
Yes, we coordinate delivery timing and install appliances as part of the project, including any gas line or electrical work needed for a relocated range or new appliance type.
Related services
Bathroom Remodeling
Full and partial bathroom remodels for Front Range homes, from tile showers and marble surrounds to complete gut-and-rebuild projects.
Basement Finishing
Full basement finishing for Denver metro homes, from framing and egress windows to electrical, drywall, and finish carpentry.
Home Additions
Room additions, second-story expansions, and bump-outs for Front Range homes, tied structurally and aesthetically into your existing house.
Further reading
Start your kitchen remodeling project
Tell us what you are planning. We walk the site, talk through what it actually takes, and send a line-item estimate you can read.