
Retaining Walls
Segmental block, boulder, timber, and poured concrete retaining walls engineered for Front Range slopes and clay soils.
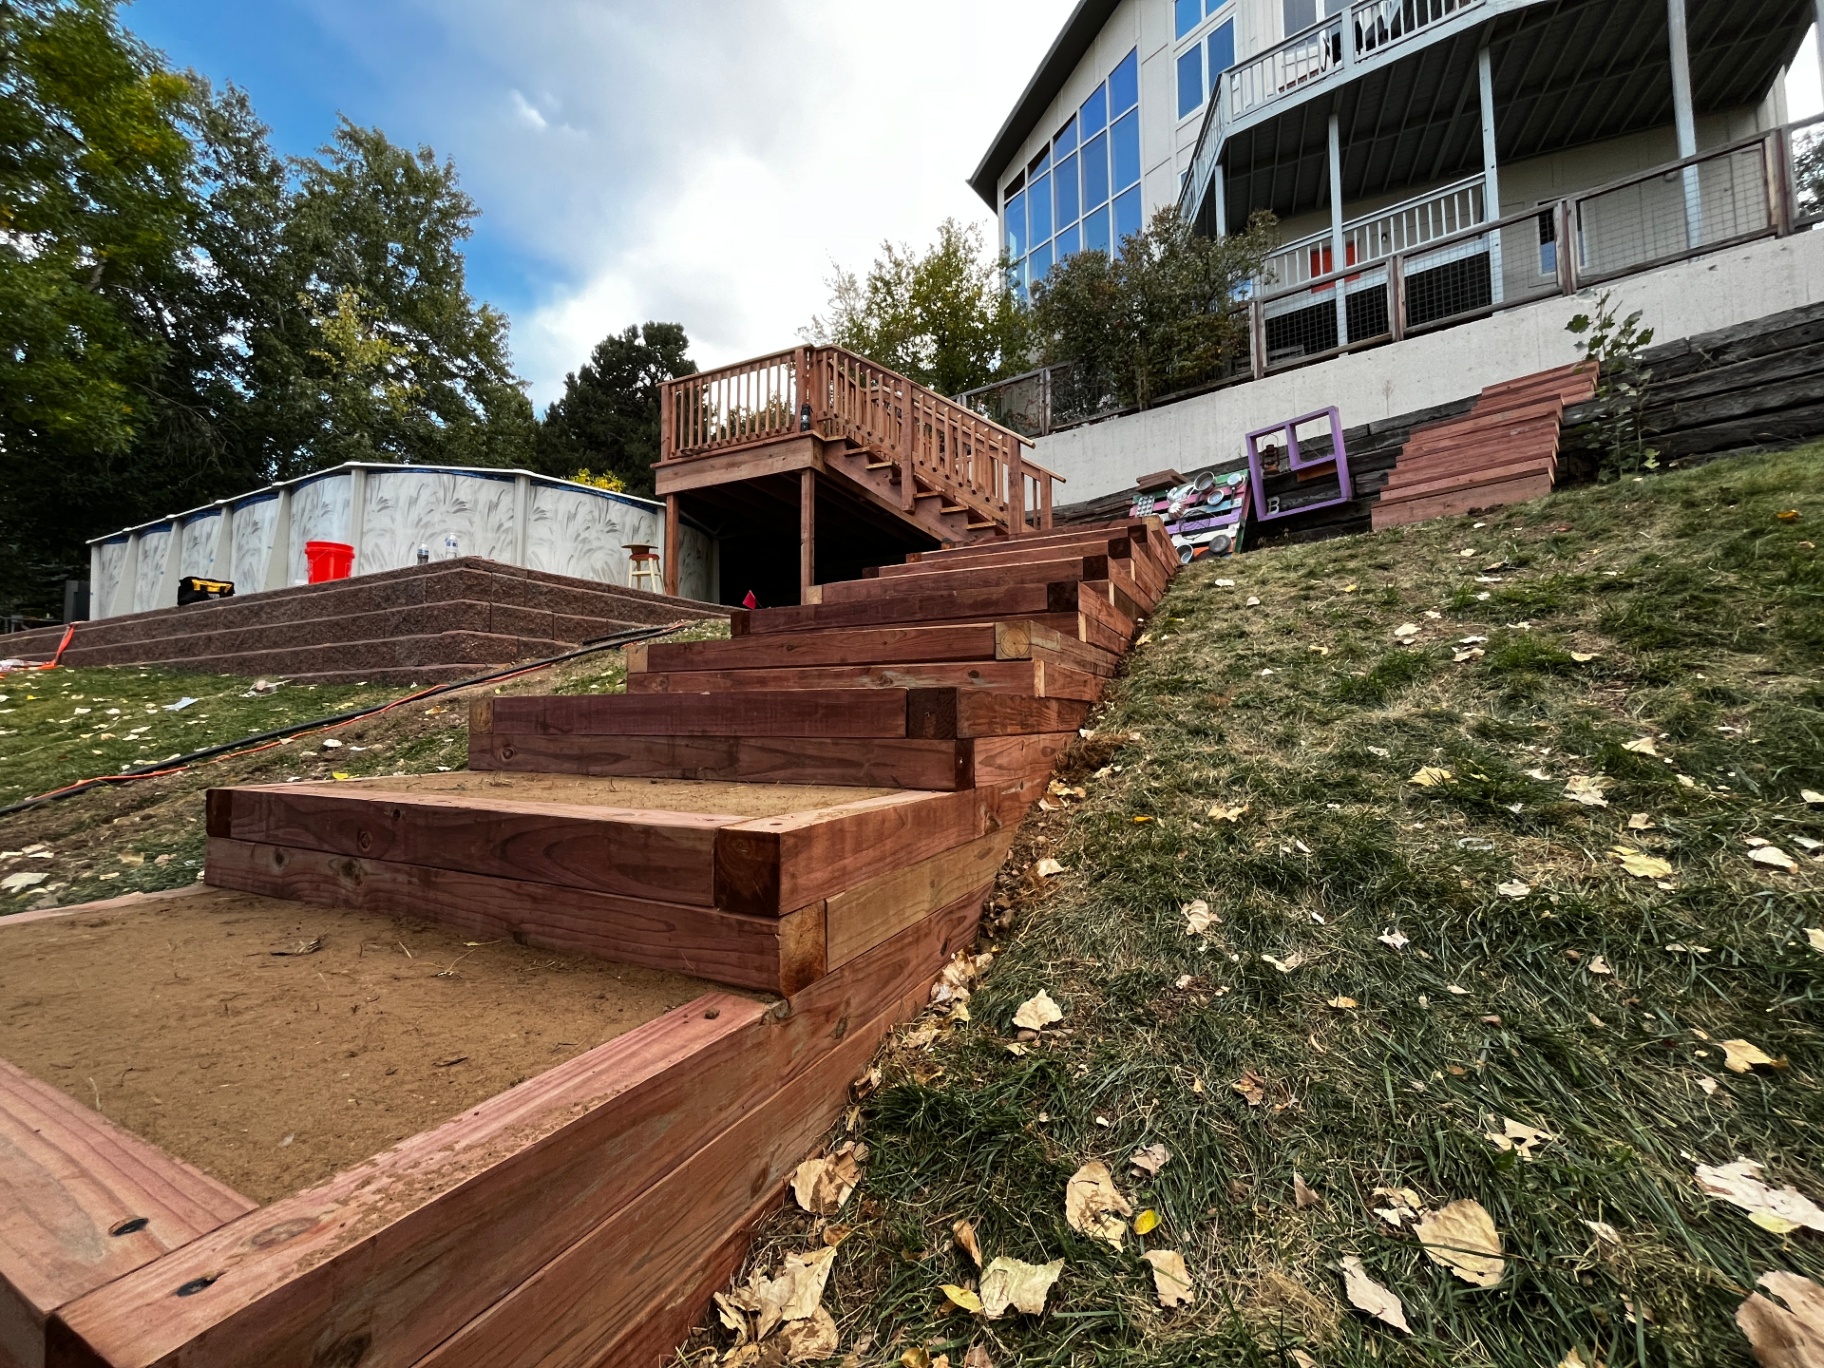
What this work involves
A retaining wall that isn't drained properly isn't a wall, it's a dam — and on Front Range clay, that's exactly the problem we get called to fix on more failed walls than any other. Water builds up hydrostatic pressure behind the face, the clay behind it swells, and even a wall that looks structurally massive starts to bulge or lean within a few seasons. Every wall we build starts with drainage design, not just block selection.
We build in segmental retaining wall block, natural boulder, pressure-treated timber, and poured concrete, and we pick the system based on the wall's height, the load behind it, and what the site actually calls for aesthetically. A 2-foot garden terrace and an 8-foot cut into a hillside lot in the foothills are not the same project, and we scope, engineer, and price them differently rather than using one system for everything.
Anything over about 4 feet of exposed height in most Front Range jurisdictions crosses the threshold that requires a stamped engineering design and a building permit, and we build to that number rather than skirting it with a 'tiered' wall that's really one tall wall in disguise. If your project needs an engineer, we bring one in and build to their spec.
What is included
- Site evaluation for soil, slope, and surcharge load
- Stamped engineering design and permit for walls over the local height threshold
- Excavation and compacted aggregate leveling pad
- Wall construction in block, boulder, timber, or poured concrete
- Geogrid reinforcement on taller or heavily loaded walls
- Perforated drain pipe and free-draining gravel backfill
- Cap course and finished grading above and below the wall
What you get out of it
Drainage-first design
Every wall gets a drain system behind it before backfill goes in, which is the single biggest factor in whether a wall lasts 5 years or 50.
Right system for the load
We match block, boulder, timber, or poured concrete to the actual soil load and height instead of defaulting to whatever's cheapest to install.
Engineered where it matters
Walls over the local permit threshold get a stamped design from a structural or geotechnical engineer, protecting you if the wall is ever inspected or the property sold.
Usable yard space
Retaining walls turn unusable slope into flat, functional yard, patio, or garden terrace space, which often adds more livable square footage than any other single sitework project.
Erosion control
A properly built wall stops the slow soil loss that steep, unretained Front Range slopes suffer during spring runoff and monsoon storms.
How we run the job
- 01
Site evaluation and design
We assess slope, soil type, surcharge loads like a driveway or patio above the wall, and the wall's exposed height to determine the right system.
- 02
Engineering and permitting
Walls over roughly 4 feet get a stamped design; we handle county submittal and permit approval before excavation starts.
- 03
Excavation and base prep
We excavate a trench below grade to the design depth, typically embedding the first course below finished grade for stability.
- 04
Compacted aggregate base
A leveling pad of compacted road base sets the foundation course dead level and square, which everything above depends on.
- 05
Wall construction and geogrid
Block, boulder, timber, or forms go up in courses, with geogrid reinforcement layers tied in at engineer-specified intervals on taller walls.
- 06
Drainage installation
A perforated drain pipe wrapped in filter fabric runs behind the base of the wall, daylighted or tied into the site drainage system.
- 07
Backfill and compaction
Free-draining gravel backfill goes in directly behind the wall face in compacted lifts, keeping hydrostatic pressure off the structure.
- 08
Cap and finish grading
Cap units or a finished timber top course go on, and the grade above and below the wall is finished to shed water properly.
How long it takes
- 1–2 days
- A short garden wall under 2 feet with minimal excavation.
- 3–5 days
- A standard 3–4 foot segmental block or boulder wall of 30–50 linear feet.
- 1–2 weeks
- Engineered walls over 4 feet requiring geogrid reinforcement and permit inspections.
- 2–4 weeks
- Large hillside stabilization projects with multiple tiered walls and extensive drainage work.
What moves the price
- Wall height
- Cost per square face foot rises sharply once a wall crosses the engineering threshold and needs geogrid, permits, and a stamped design.
- Material choice
- Timber costs least up front but has the shortest lifespan; boulder and poured concrete cost more but hold up longest in our climate.
- Access for equipment
- Backyard walls with no equipment access mean more hand-carrying of block and aggregate, which adds labor hours.
- Surcharge loads
- A wall retaining a driveway, patio, or structure above it needs a heavier design than one simply holding back a planted slope.
- Drainage complexity
- Walls that need to tie into a larger site drainage system or daylight a long distance add pipe, trenching, and outlet work.
Specifications that hold up in Colorado
Segmental retaining wall block
Interlocking concrete units with a pinned or lipped connection, the workhorse for walls up to about 4 feet without engineering, and higher with geogrid.
Natural boulder
Colorado moss rock or granite boulders set with an excavator, well suited to a natural aesthetic on sloped acreage lots but requiring skilled placement for stability.
Pressure-treated timber
A lower-cost option for short garden walls, though it has a shorter service life than block or boulder in our freeze-thaw cycles and isn't our first choice for structural walls.
Poured concrete
Used for taller engineered walls or where a clean modern face is wanted; requires forming and a footing designed to the actual soil bearing capacity.
Geogrid reinforcement
Woven synthetic mesh layers tied into the wall and extended back into the compacted backfill, dramatically increasing the load a wall can safely hold.
Drain pipe and clean aggregate
Perforated pipe in washed rock behind every wall, wrapped in filter fabric to keep clay fines from clogging the system over time.
Colorado considerations
Expansive Denver Blue clay and bentonite-rich soils exert far more lateral pressure on a wall than sandy or gravelly soils would, which is why we design drainage and, on engineered walls, geogrid reinforcement around the actual soil behind it rather than a generic spec sheet number.
Most Front Range jurisdictions require a stamped engineering design and building permit once a retaining wall's exposed face exceeds about 4 feet, and some count total height including any wall stacked above it within a certain distance as one structure. We check the specific county or city rule before finalizing wall height and tiering.
Frost depth of 30 to 36 inches means footings for poured concrete walls, and the embedment depth for block walls, need to account for freeze-thaw heave, not just bearing capacity, or the base course can shift over a winter.
Spring runoff and monsoon downpours load a newly built wall's backfill fast, which is why we compact backfill in lifts and get the drain pipe daylighted or connected before the first significant rain rather than leaving a wall to cure without drainage in place.
Project photos
Retaining Walls FAQs
At what height does a retaining wall need an engineer and permit?
Most Front Range jurisdictions set the threshold around 4 feet of exposed wall face, though some count stacked or tiered walls within a short horizontal distance as a single structure for that purpose. We confirm the exact rule with the county or city before finalizing design.
Why do so many retaining walls fail in Colorado?
The most common cause is inadequate drainage behind the wall combined with expansive clay backfill. Without a drain system and free-draining gravel, hydrostatic pressure and clay swelling push the wall out of plumb over a few wet seasons.
What's the difference between segmental block and boulder walls?
Segmental block gives a consistent, engineered interlocking system that's easier to certify for height and load; boulder walls rely on the mass and placement skill of individual rocks and suit a natural look, but engineering taller boulder walls is more specialized.
Should I use timber for a retaining wall?
For a short garden wall, timber can work and costs less up front, but pressure-treated wood has a shorter service life in our freeze-thaw climate than block, boulder, or poured concrete, so we don't recommend it for structural or long-term walls.
Can a retaining wall increase my usable yard space?
Yes — cutting a level terrace into a slope and retaining the cut with a wall is one of the most cost-effective ways to add flat, usable yard or patio space on a sloped Front Range lot.
How long does an engineered retaining wall project take?
Between engineering review, county permit approval, and construction, expect 1 to 2 weeks of active build time once the permit is in hand, with the design and permitting phase often taking longer than the physical construction.
Related services
Drainage
Grading corrections, French drains, and surface water solutions built for expansive Front Range clay.
Landscaping
Paver hardscape, xeriscape planting, and grading work engineered for clay soils and Front Range water rules.
Excavation
Foundation excavation, utility trenching, and site grading built around Front Range clay, rock, and frost depth.
Start your retaining walls project
Tell us what you are planning. We walk the site, talk through what it actually takes, and send a line-item estimate you can read.