
Designing an Outdoor Living Space for Colorado Weather
Colorado outdoor living spaces have to earn their keep across three-hour temperature swings, intense UV, hail, and a short but real winter. Here's how to design a covered patio, kitchen, and fire feature that actually gets used ten months a year instead of collecting hail damage in the garage.
Designing for a climate of extremes
Denver's Front Range is known for 300+ days of sunshine a year, which sounds like an outdoor living dream, but it comes paired with 30-40 degree daily temperature swings, sudden hailstorms, and wind gusts that regularly exceed 40-50 mph during spring and fall frontal passages. A patio designed for a mild coastal climate — thin fabric shade sails, unanchored furniture, unrated outdoor fabrics — doesn't survive a single Front Range spring.
The upside is that a well-designed covered outdoor space here genuinely gets used nearly year-round. With a heat source and wind protection, many Front Range homeowners use a covered patio comfortably from March through November, and even on clear winter days with a fire feature running.
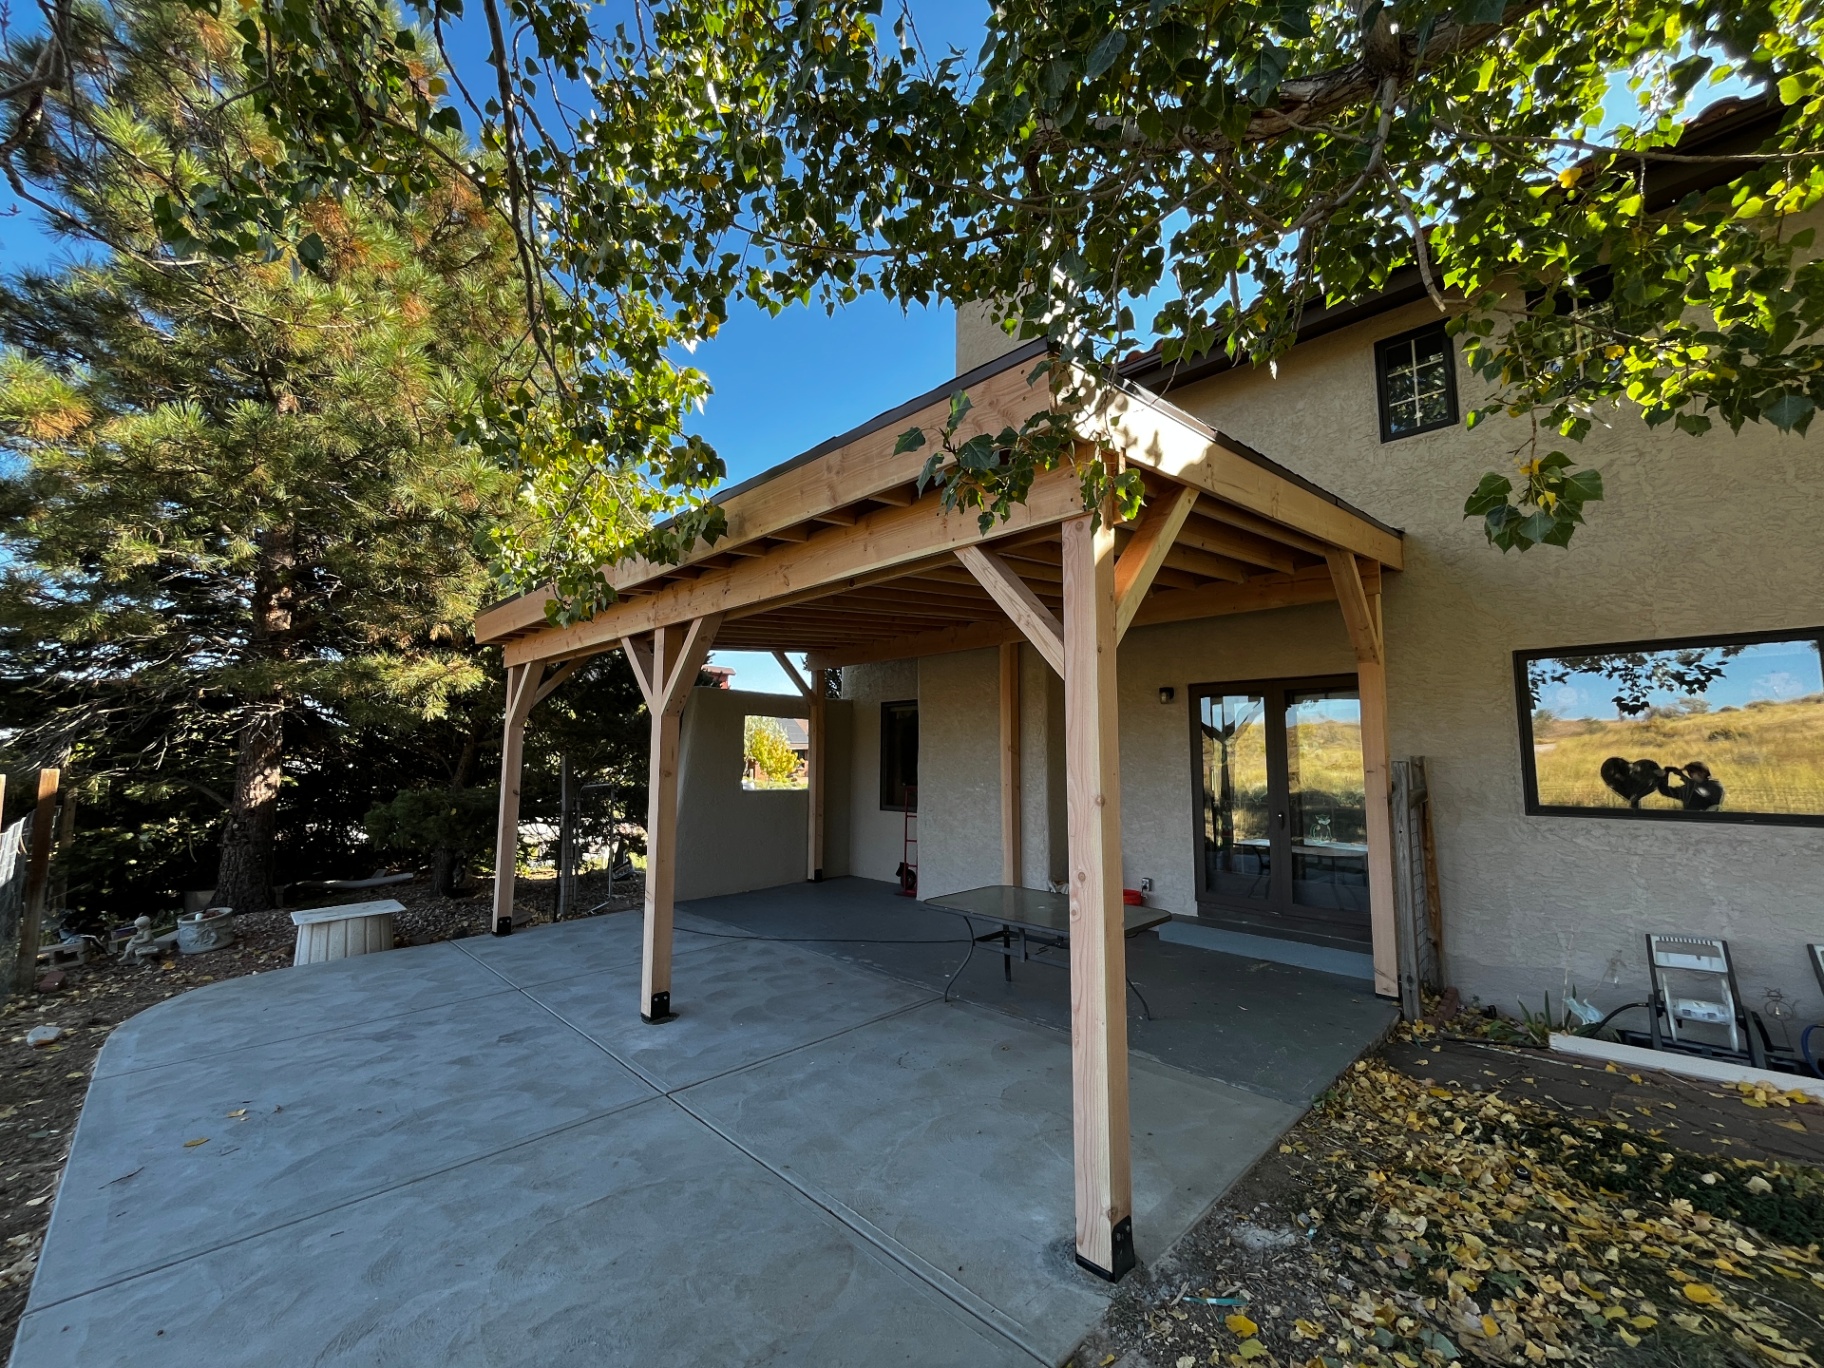
Covered patios: structure and snow load
A solid-roof covered patio is treated as a structural addition for permitting purposes, and it needs to be engineered for local ground snow loads, which run roughly 30 psf on the plains near Denver and Aurora up to 50 psf or more closer to the foothills in Jefferson and Douglas counties. This determines beam size, post spacing, and footing dimensions.
Open lattice or louvered pergola-style covers carry less snow load than a solid roof but still need engineering if spans exceed a few feet, especially with motorized louvers or glass panel options that are increasingly popular for extending the outdoor season.
- Solid roof structures need footings below frost depth (typically 36")
- Beam and post sizing must account for local snow load, not just live load
- Attached structures need proper flashing at the house connection to prevent leaks
- Louvered/adjustable roof systems add cost but extend usable season significantly
Materials that survive hail and UV
Roofing and structural material choice for a covered patio matters as much as it does for the house itself, since Front Range hail events can produce stones over an inch in diameter multiple times in a decade. Metal roofing with a Class 4 impact rating is the most hail-resistant option and increasingly the default for patio covers in this market.
| Cover material | Cost per sq ft | Hail resistance | Notes |
|---|---|---|---|
| Class 4 standing seam metal | $14 - $22 | Excellent | Best long-term value, low maintenance |
| Asphalt shingle (matching house) | $8 - $14 | Fair to good (Class 3-4 available) | Blends with main roof |
| Solid polycarbonate panel | $10 - $16 | Fair — can crack under large hail | Allows light through |
| Louvered aluminum roof | $35 - $55 | Excellent | Adjustable, premium option |
| Wood lattice/open pergola | $18 - $30 | N/A (no roof surface) | Partial shade only, no rain protection |
Fire features for a shoulder-season climate
A fire feature is arguably the single highest-value addition for Front Range outdoor living because it directly extends the usable season into the cooler shoulder months when the sun alone isn't enough. Gas fire pits and fireplaces are more common than wood-burning here, partly for convenience and partly because many Front Range jurisdictions impose seasonal wood-burning restrictions during high pollution advisory days.
Positioning matters more than people expect: a fire feature placed to block prevailing wind (typically out of the west/northwest along the Front Range) makes a real difference in how usable the space is on breezy evenings, and it should never be sited directly under a covered roof's peak without adequate ventilation clearance.
- Gas fire pits/fireplaces avoid wood-burning restriction days
- Site fire features to use structures or landscaping as wind breaks
- Maintain manufacturer clearance from roof structures for ventilation
- Natural gas line stub-outs are worth adding during any patio excavation phase
Outdoor kitchens: what to build for freeze-thaw
Outdoor kitchens in Colorado need winterization built into the design from day one, not added as an afterthought. Plumbed features — sinks, ice makers, some refrigerators — need shutoff valves and drain-down capability before the first hard freeze, typically by mid-October along the Front Range.
Stone and masonry outdoor kitchen structures should use a freeze-thaw rated mortar and a vented cavity design so that trapped moisture doesn't crack veneer over repeated winter cycles, which is one of the more common outdoor kitchen failures we see on older installs that used interior-rated materials.
- Plumb with shutoff and drain-down valves for winterization
- Use freeze-thaw rated mortar and vented masonry cavities
- Choose appliances rated for outdoor, unheated use — not just weather-resistant
- Cover or store components that aren't rated for sub-zero exposure
Furniture, fabric, and wind considerations
Wind is an underrated design factor. Umbrellas, shade sails, and lightweight furniture need real anchoring on the Front Range, not just a base weight rated for calm conditions — sustained spring winds of 20-30 mph with higher gusts are routine, and unanchored umbrellas are one of the most common patio damage claims after spring storms.
Solution-dyed acrylic fabrics (like those used in higher-end outdoor cushions) hold color far better than printed polyester fabrics under Front Range UV intensity, which is worth the upcharge for anything that will sit in full sun most of the day.
HOA and setback considerations
Covered patios and outdoor kitchens with permanent structures typically need to meet the same setback requirements as the primary structure once they include a roof, which in many Front Range communities runs 15-25 feet from the rear property line. HOAs in communities like Highlands Ranch, Stapleton/Central Park, and Castle Pines often have specific design guidelines for outdoor kitchen visibility from the street and roof material matching requirements.
It's worth submitting HOA design review and the municipal permit application in parallel rather than sequentially, since either one can require design changes that affect the other.
Realistic cost ranges
A mid-size covered patio (roughly 250-350 sq ft) with a metal roof, ceiling fan, and basic electrical typically runs $25,000 to $50,000 depending on structure complexity and whether it ties into the existing roofline. Adding a gas fire feature runs $3,500-$8,000 installed, and a modest outdoor kitchen with a grill island, counter space, and a sink runs $15,000-$35,000 depending on appliance selection and materials.
A full outdoor living package — covered patio, fire feature, kitchen, and surrounding hardscape — commonly lands in the $60,000-$120,000+ range for Front Range homes, though phased projects let homeowners spread this out over a few seasons.
A maintenance rhythm for year-round use
The homeowners who get the most use out of a Front Range outdoor living space treat seasonal transitions as scheduled maintenance events rather than emergencies.
- Spring: inspect roof/cover for winter wind or ice damage, check furniture anchoring
- Early summer: reseal any wood elements, check fire feature gas lines and connections
- Fall (by mid-October): winterize plumbed features, drain and shut off water lines
- Winter: clear snow load from any flat or low-slope cover sections after heavy storms
- Annually: inspect masonry/stone veneer for freeze-thaw cracking, re-caulk as needed