
Basement Finishing
Full basement finishing for Denver metro homes, from framing and egress windows to electrical, drywall, and finish carpentry.
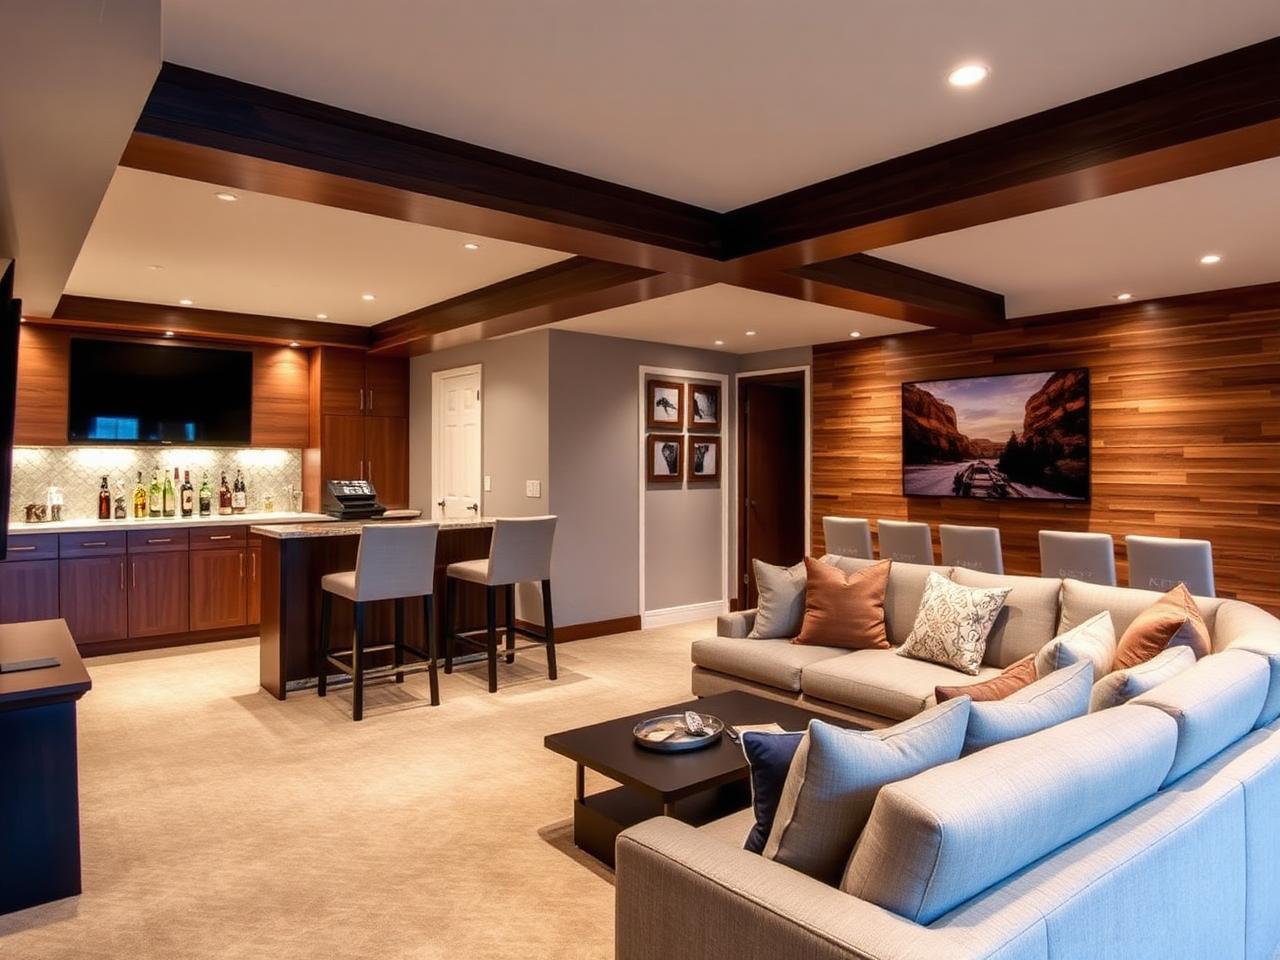
What this work involves
An unfinished basement in a Front Range home is usable square footage sitting idle, and finishing it is one of the better dollar-for-dollar investments available in this market — but only if the moisture, soil, and code details are handled correctly from the start. We've finished basements in homes built on expansive clay soils from Highlands Ranch to Castle Rock, and in older Denver homes with foundations that have shifted enough over the decades to need real evaluation before framing goes in.
Basement finishing here is not the same job as basement finishing in a low-humidity, stable-soil market. Bentonite clay soils common across the metro area shift with moisture content, which can crack slabs and push on foundation walls. Any legal bedroom needs an egress window, which usually means excavating a window well. And radon is present at meaningful levels across most of the Front Range, which changes how we think about ventilation and slab penetrations.
We handle the full scope: framing, electrical, plumbing rough-in for a bathroom or wet bar, insulation, drywall, and finish work, plus the structural and code items — egress, radon mitigation coordination, and floating wall assemblies — that a lot of remodelers skip or don't fully understand.
What is included
- Design consultation and layout planning
- Egress window sizing and installation coordination
- Permit application and inspection scheduling
- Framing, including floating walls where soil conditions require it
- Electrical, plumbing, and HVAC rough-in by licensed trades
- Insulation, drywall, and texture
- Flooring, trim, and paint
- Final walkthrough and workmanship warranty
What you get out of it
Floating walls where the soil demands it
On expansive clay sites, we frame basement walls that abut the foundation with a floating top-plate connection, so slab heave doesn't transfer load into your framing and crack drywall down the road.
Legal egress, not a shortcut
If you want a legal bedroom, it needs a code-compliant egress window with the correct well dimensions and ladder or step clearance. We size and install it correctly the first time, coordinated with excavation.
Moisture management before drywall
We inspect for existing seepage, address it with drainage or sealant strategy before framing, and use moisture-resistant materials near the slab rather than just closing up walls and hoping.
Radon-aware design
We coordinate with radon mitigation specifications so slab penetrations, sump locations, and ventilation don't conflict with an existing or future mitigation system.
Real living space, not just drywall
Bathrooms, wet bars, media rooms, and legal bedrooms — we design layouts that add genuine function and appraised value, not just finished square footage.
How we run the job
- 01
Assessment and design
We inspect the foundation, check for existing moisture or crack evidence, measure ceiling height clearances around ductwork and beams, and design the layout around them.
- 02
Egress and structural planning
If a bedroom is planned, we size and locate the egress window and well, and confirm any beam or post placement doesn't conflict with the framing plan.
- 03
Permit application
Basement finishing permits are required in essentially every Front Range jurisdiction. We submit plans, including electrical and plumbing layouts, and schedule inspections.
- 04
Framing
Wall framing, including floating top plates against the foundation where soil conditions call for it, plus any structural posts or beams.
- 05
Rough-in
Electrical, plumbing for any bathroom or wet bar, and HVAC extension to the new rooms, all inspected before insulation and drywall.
- 06
Insulation and drywall
Rigid foam or batt insulation against foundation walls per code, then drywall, tape, and texture.
- 07
Finish work
Flooring, trim, doors, paint, and fixture installation.
- 08
Final inspection and walkthrough
We confirm egress compliance, test all fixtures and circuits, and walk the finished space with you.
How long it takes
- 2–3 weeks
- Design, engineering if needed for structural posts or beams, and permit approval.
- 1–2 weeks
- Egress window excavation and installation, if included.
- 1–2 weeks
- Framing and rough-in for electrical, plumbing, and HVAC extension.
- 2–3 weeks
- Insulation, drywall, and texture, including inspection and cure time.
- 8–14 weeks total
- Typical full basement finish with a bathroom and egress bedroom, depending on size and structural complexity.
What moves the price
- Egress window addition
- Adding a code-legal egress window and well where none exists requires excavation and window well installation, a meaningful line item beyond interior framing.
- Bathroom or wet bar plumbing
- Adding a bathroom means locating it near the existing sewer line or installing an ejector pump system if gravity drainage isn't available, which changes cost significantly.
- Ceiling height and ductwork
- Low ceiling heights or extensive existing ductwork can require soffiting or, in some cases, relocating ducts, which adds labor.
- Moisture remediation needs
- Any existing seepage or crack evidence needs to be addressed before finishing, which can range from minor sealant work to exterior drainage correction.
- Finish level
- A basic finished basement with paint and carpet costs less than one with a full wet bar, custom trim package, and premium flooring.
Specifications that hold up in Colorado
Rigid foam insulation at foundation walls
Closed-cell rigid foam against the concrete resists moisture better than fiberglass batts alone and meets most Front Range jurisdictions' basement insulation code requirements.
Moisture-resistant drywall near grade
We use paperless or moisture-resistant drywall on lower wall sections in basements with any history of dampness, even where it's not strictly required.
Engineered egress window wells
Corrugated steel or polyethylene wells sized to code minimums for the window and ladder clearance, with proper drainage at the base to prevent well flooding.
LVP flooring
Luxury vinyl plank tolerates the occasional minor moisture event far better than carpet or hardwood, which is why it's our default recommendation for basement floors.
Floating top-plate wall assemblies
A slip-joint connection at the top of foundation-adjacent walls lets the slab move seasonally without transferring force into the framing and cracking drywall.
Colorado considerations
Expansive bentonite clay soils are common across much of the metro area, from Highlands Ranch and Castle Rock down through much of Douglas County, and they shift with seasonal moisture content. We frame basement walls with a floating connection at the top plate wherever the foundation shows signs of soil-driven movement, so slab heave doesn't crack your new drywall.
Radon is present at levels above the EPA action threshold in a large share of Front Range homes. If your home doesn't already have a mitigation system, we recommend testing before finishing and can coordinate installation of a mitigation system so the fan and piping route cleanly through the finished space rather than getting bolted on afterward.
Any basement bedroom needs a code-compliant egress window under the International Residential Code as adopted by Denver, Jefferson, Arapahoe, and Douglas counties. That means a minimum net clear opening, correct sill height above the floor, and a properly sized window well with ladder or steps if the well depth requires it. We size this correctly and pull the permit that verifies it.
Permit requirements and plan review timelines vary by jurisdiction. Denver, Lakewood, Littleton, and unincorporated Jefferson and Arapahoe counties each have their own basement finishing permit process, egress requirements, and inspection scheduling. We manage all of that so the project doesn't stall waiting on paperwork.
Project photos
Basement Finishing FAQs
How much does it cost to finish a basement in the Denver area?
A basic finished basement without a bathroom typically runs $30–$55 per square foot. Adding a bathroom, wet bar, or egress bedroom pushes the total higher, with full basement finishes commonly landing between $45,000 and $90,000 depending on size and finish level.
Do I need an egress window to finish my basement?
You need a code-compliant egress window only if you're creating a legal bedroom. A rec room, media room, or office does not require one, though we still recommend natural light and a secondary exit path where feasible.
Is radon a real concern for basement finishing?
Yes. A significant share of Front Range homes test above the EPA action level for radon. We recommend testing before finishing and can coordinate mitigation system installation so it integrates cleanly with the finished space rather than being retrofitted later.
Why do you use floating walls in some basements?
On expansive clay soils, the slab can heave seasonally. A floating top-plate connection lets the slab move slightly without pushing on the framing above it, which prevents drywall cracking and door misalignment over time.
Can you add a bathroom to my basement?
In most cases, yes. It depends on proximity to the existing sewer line and slab depth; some basements need an ejector pump system if gravity drainage isn't available, which we account for in the estimate.
How long does a full basement finish take?
Most full finishes with a bathroom and egress bedroom take 8–14 weeks from design approval to final walkthrough, depending on permit review time and any structural work required.
Do you handle the permit process?
Yes, we submit plans and pull all required permits through the applicable jurisdiction — Denver, Lakewood, Littleton, or unincorporated Jefferson, Arapahoe, or Douglas county — and schedule every required inspection.
Related services
Kitchen Remodeling
Full kitchen remodels and layout reconfigurations for Front Range homes, including wall removal, cabinetry, counters, and finish work.
Bathroom Remodeling
Full and partial bathroom remodels for Front Range homes, from tile showers and marble surrounds to complete gut-and-rebuild projects.
Home Additions
Room additions, second-story expansions, and bump-outs for Front Range homes, tied structurally and aesthetically into your existing house.
Further reading
Start your basement finishing project
Tell us what you are planning. We walk the site, talk through what it actually takes, and send a line-item estimate you can read.