
Frameless Glass Systems: A Colorado Homeowner's Guide
Frameless glass has moved well beyond shower enclosures — Front Range homeowners now use it for patio and terrace enclosures, stair and deck railings, and interior partitions that bring in light without visual clutter. This guide covers how frameless glass systems perform in Colorado's climate, what drives cost, and how to choose glass thickness and hardware for a durable installation.
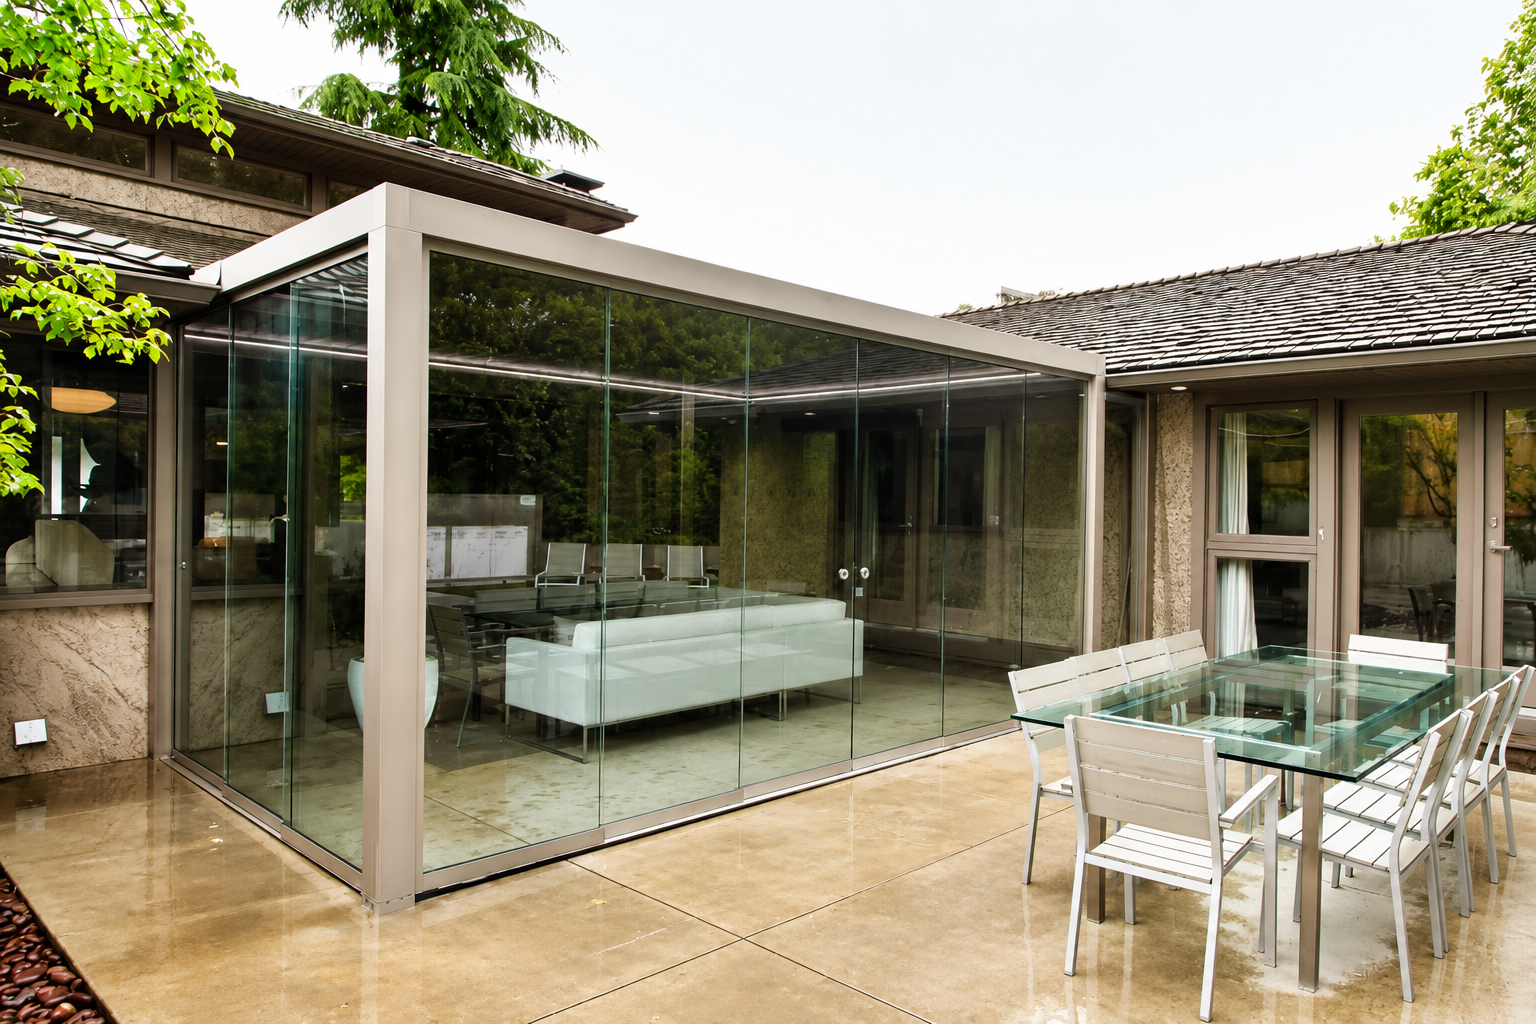
What Makes Glass 'Frameless'
Frameless glass systems use thicker tempered glass (typically 3/8-inch to 1/2-inch) supported by minimal hardware — clips, channels, or standoffs — instead of the aluminum frames that surround traditional glass panels. The result is a cleaner sightline and a more modern look, but it also means the glass itself has to do more structural work, which is why thickness and hardware quality matter more than they do in framed systems.
Because there's no frame to hide imperfections or absorb minor movement, frameless installations require more precise measurements and a more rigid supporting structure than framed alternatives.
Common Applications Around a Colorado Home
Frameless glass shows up in several distinct applications, each with different structural and hardware requirements.
- Shower enclosures — the most common residential application, typically 3/8-inch glass
- Patio and terrace enclosures — larger panels, often 1/2-inch glass, sometimes with sliding or pivoting panel systems to open up in warmer months
- Deck and stair railings — code-driven applications requiring specific glass rating and post spacing
- Interior partitions — used to divide space (home offices, wine rooms) without blocking light
Glass Thickness and Structural Requirements
Thickness selection depends on panel size, application, and whether the glass is structural (bearing its own load with minimal support) or infill (supported by a separate structural frame or posts).
| Application | Typical Thickness | Notes |
|---|---|---|
| Shower enclosure, fixed panel | 3/8" | Standard for most residential showers |
| Shower enclosure, large panel (48"+) | 1/2" | Reduces flex on wider unsupported spans |
| Patio/terrace enclosure | 1/2" – 3/4" | Larger panels need thicker glass or steel reinforcement |
| Deck/stair railing (structural) | 1/2" – 9/16" laminated | Must meet local guard/railing load requirements |
How Frameless Glass Performs in Colorado's Climate
Colorado's high UV index and large daily temperature swings affect glass systems differently than a milder, more humid climate would. Tempered glass itself doesn't degrade meaningfully from UV exposure, but the metal hardware — clips, hinges, channels, and standoffs — needs a finish rated for exterior exposure to resist pitting and corrosion from sun and moisture cycling.
For exterior applications like patio enclosures and outdoor railings, hail is a real consideration. Tempered glass is designed to withstand impact better than annealed glass, but very large hail (over 1.5 inches, which the Front Range sees periodically) can still crack even tempered panels. Homeowners in hail-prone areas should discuss impact-rated glass options and insurance coverage for exterior glazing with their installer.
Freeze-thaw cycling matters most at the hardware and sealant level rather than the glass itself — silicone sealant around exterior frameless panels should be a high-quality exterior-rated product, since standard interior caulk will fail faster under Colorado's UV and temperature swings.
Cost Ranges for Frameless Glass Projects
Frameless glass costs more than framed alternatives because of the thicker glass and more precise hardware, but the price difference has narrowed as frameless systems have become more common.
- Shower enclosure, single fixed panel with hinged door: $1,800 – $3,500 installed
- Shower enclosure, full three-sided frameless: $4,000 – $7,000 installed
- Patio/terrace glass enclosure (per linear foot of opening): $250 – $500
- Glass railing systems (per linear foot): $150 – $350 depending on post-mount vs. base-shoe hardware
Hardware Choices That Affect Longevity
Hardware quality is where budget frameless systems and long-lasting ones diverge most. Cheaper hinges and clips can develop play over time, leading to door sag or panel movement, especially on exterior applications exposed to temperature swings.
- Look for solid brass or stainless steel hardware, not chrome-plated zinc, for exterior or high-use applications
- Self-closing hinges reduce wear on shower doors over years of daily use
- Standoff hardware (rather than continuous channel) allows for easier cleaning and can look more modern for patio applications
- Confirm hardware finish is rated for exterior exposure if the installation isn't fully covered
Code Requirements for Glass Railings
Glass used as a structural guard or railing on a deck, balcony, or stair is subject to specific building code requirements in Colorado jurisdictions, generally following the International Residential Code (IRC) or International Building Code (IBC) as adopted locally. Guards are typically required where a walking surface is more than 30 inches above grade, and must resist a specified load applied at the top rail.
Most jurisdictions require laminated safety glass (not monolithic tempered) for structural glass railings, since laminated glass holds together even if a pane cracks, preventing a fall hazard. Post spacing, baluster infill spacing (if using a top-rail system rather than structural glass), and rail height all have to meet local code, which varies slightly between jurisdictions like Denver, Jefferson County, and Douglas County.
- Guard required where walking surface exceeds 30 inches above grade in most Front Range jurisdictions
- Laminated glass typically required for structural (frameless) glass guards, not monolithic tempered alone
- Minimum guard height commonly 36–42 inches depending on application and jurisdiction
- Permits are generally required for new or replacement deck/stair guards involving structural glass
Maintenance for Long-Term Clarity
Frameless glass holds up well with minimal maintenance, but a few habits extend its life and appearance significantly, especially for exterior installations exposed to Colorado's dust, pollen, and hard water spotting from sprinkler overspray.
- Squeegee shower glass after each use to prevent hard-water mineral buildup, which is common with Front Range water hardness levels
- Clean exterior patio glass with a non-abrasive glass cleaner a few times per season to remove dust and pollen film
- Inspect exterior sealant annually and re-caulk before it cracks or separates, typically every 3–5 years depending on sun exposure
- Check hardware fasteners annually on exterior installations, since freeze-thaw cycling can loosen mounting anchors over time
Working With an Installer
Frameless glass leaves little room for error — panels are cut to precise measurements after the opening is framed, so any inconsistency in the rough opening shows up in the finished gaps. Vitanov Construction maintains a dedicated frameless glazing service page covering shower, patio, and railing systems in more detail, including project examples from Front Range installations, for homeowners comparing options before committing to a design.