
Home Additions & Expansions
Room additions, second-story expansions, and bump-outs for Front Range homes, tied structurally and aesthetically into your existing house.
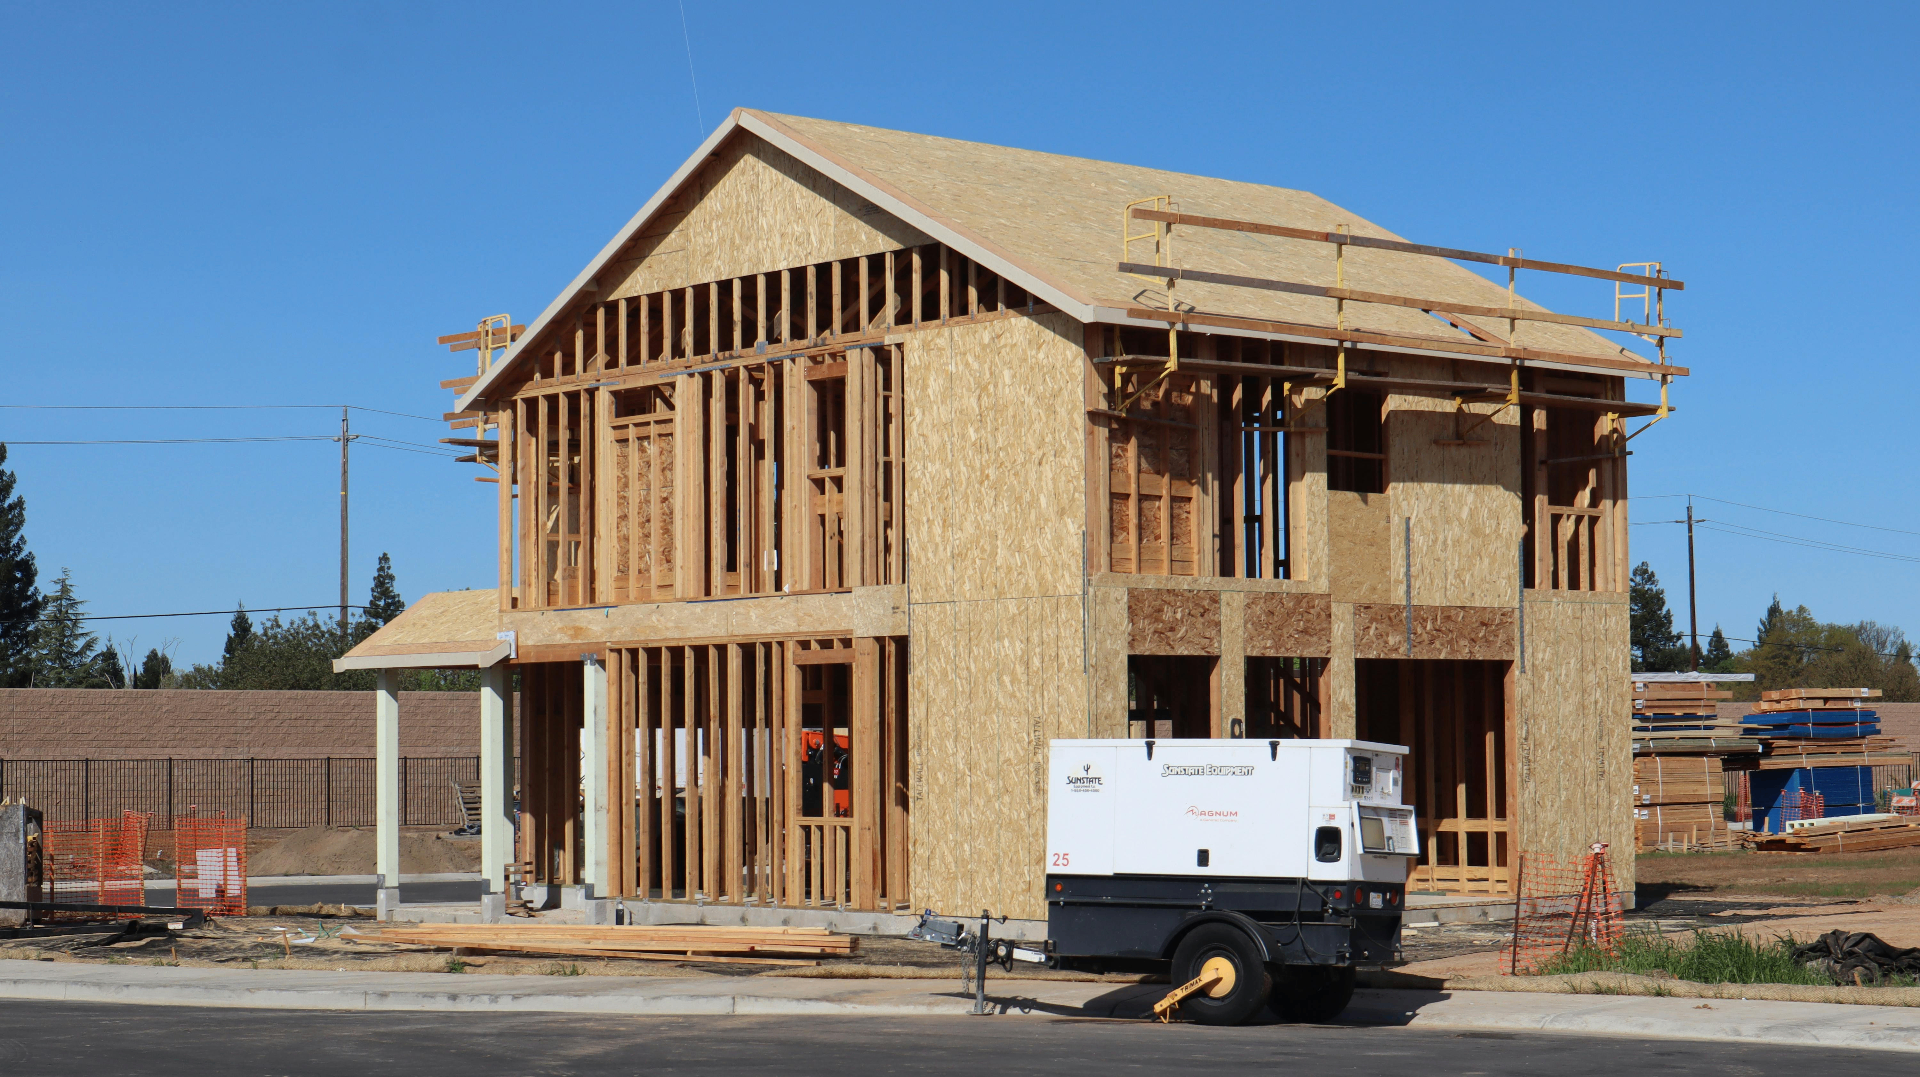
What this work involves
Most home addition problems trace back to one of two things: a foundation that wasn't matched to the existing structure's settlement history, or a roofline that got tied in wrong and leaks at the first heavy snow. We've corrected both on other contractors' work, and we plan every addition we build to avoid them from the start.
We build ground-level room additions, second-story additions over existing footprints, bump-outs for kitchens and primary suites, and enclosed sunrooms, mostly across Littleton, Lakewood, Highlands Ranch, and the broader Denver metro. Every addition starts with an honest look at your existing foundation, framing, and roof structure, because what's already there dictates what's possible more than the drawings do.
Additions also trigger a different level of scrutiny than a remodel. Setback requirements, lot coverage limits, and in some neighborhoods HOA architectural review all come into play before permit submission. We check those constraints before we sketch anything, so you're not designing a floor plan that has to get redrawn after a rejected permit.
What is included
- Structural evaluation of existing foundation, framing, and roof
- Design development and structural engineering coordination when required
- Zoning, setback, and HOA architectural review coordination
- Building permit submission and inspection management
- Foundation, framing, and weatherproof tie-in to the existing structure
- HVAC extension or new zone sizing and installation
- Interior finish matched to your existing home's trim, flooring, and paint
What you get out of it
Structural tie-in done right
We evaluate your existing foundation type and framing before designing the addition's structure, so the new footing, wall, and roof connections actually match how your house has settled and performs, not a generic assumption.
Roofline integration that doesn't leak
Improperly flashed tie-in points between old and new roof sections are the single most common source of addition leaks we get called to fix on other builders' work. We detail every valley and step-flashing connection before shingles or membrane go on.
One GC managing structural, mechanical, and finish
Foundation, framing, HVAC extension or new zone, electrical, and finish carpentry are sequenced and run under one contract, so nothing falls into a gap between separate trades.
Zoning and setback checked up front
We pull your property's zoning classification and check setback and lot coverage limits before design, so the addition you plan is actually the addition you can permit.
Interior finishes matched to your existing house
Trim profiles, flooring transitions, and paint matching are planned so the addition reads as part of the house, not an obvious add-on.
How we run the job
- 01
Site and structural evaluation
We inspect your existing foundation, framing, and roof structure, and take measurements to confirm the addition's footprint against setback and lot coverage limits.
- 02
Design and engineering
We develop the floor plan and, for second-story or structural additions, bring in a structural engineer to confirm the existing foundation can carry new loads or specify reinforcement.
- 03
Permitting
We submit for building permit, including structural review and any required HOA architectural approval, and manage the review process with the jurisdiction.
- 04
Foundation and framing
New footings and foundation walls are poured and tied into the existing structure per the engineered plan, then framing extends the roofline and walls.
- 05
Weatherproofing and tie-in
Roof flashing at every tie-in point, house wrap continuity, and window and door installation close in the addition before interior work starts.
- 06
Mechanical and electrical
We extend existing HVAC ductwork or add a new zone depending on your system's capacity, plus new electrical circuits, then rough-in gets inspected.
- 07
Interior finish
Insulation, drywall, flooring, trim, and paint are matched to your existing home's finishes so the addition doesn't look bolted on.
How long it takes
- Design and permitting
- 4–10 weeks depending on whether structural engineering and HOA review are required.
- Foundation and framing
- 3–6 weeks for a single-story addition; longer for second-story work requiring foundation reinforcement.
- Weatherproofing and mechanical rough-in
- 2–4 weeks, including inspection windows.
- Interior finish
- 4–8 weeks depending on square footage and finish selections.
What moves the price
- Foundation type required
- A slab addition on grade is far less expensive than a full basement extension or a second-story addition requiring existing foundation reinforcement.
- Roof complexity at the tie-in
- Matching a complex existing roofline with multiple valleys costs more in flashing detail and labor than a simple shed or gable tie-in.
- Mechanical capacity
- If your existing furnace or AC doesn't have capacity for the added square footage, you're pricing in a new zone or system upgrade, not just duct extension.
- Structural engineering needs
- Second-story additions almost always require a structural engineer to confirm the existing foundation and framing can carry new loads, which adds design cost but prevents settlement or cracking issues later.
- Finish level and matching existing materials
- Matching custom trim, discontinued siding, or specialty flooring in an older home can add cost over simply picking new materials.
Specifications that hold up in Colorado
Foundation
Poured concrete footings and stem walls matched to the existing foundation depth and soil bearing capacity, confirmed by the same standards used in new home construction on similar Front Range soils.
Framing and structural tie-in
Engineered connectors and, where required, ledger and hanger systems specified by a structural engineer to safely load new framing onto existing walls or foundations.
Roofing and flashing
Step flashing, valley flashing, and ice-and-water shield at every tie-in point, plus shingles or roofing material matched to the existing roof where possible.
Windows and siding
Window packages and exterior siding matched or complemented to the existing house so the addition reads as original construction rather than an obvious add-on.
HVAC extension
Ductwork extension or a new mini-split or zoned system, sized against a load calculation rather than just tapping into existing supply, which is the most common reason additions end up too hot or too cold.
Colorado considerations
Setback and lot coverage limits differ by jurisdiction and sometimes by zoning subdistrict within the same city. We confirm your parcel's specific limits with Denver, Littleton, Lakewood, or the relevant county planning department before finalizing a footprint, since a few feet of setback violation can force a full redesign after submittal.
Second-story additions require a structural evaluation of the existing foundation, and on Front Range expansive clay soils, that evaluation sometimes reveals the original foundation needs reinforcement before it can safely carry a new floor. We build that possibility into the estimate rather than discovering it mid-project.
Snow load matters at the roof tie-in just as much as on new construction. An addition roof that isn't engineered to the same ground snow load as the rest of the house is a liability, and we design tie-ins to match current jurisdiction requirements even when the original house predates them.
HOA architectural review is common in Highlands Ranch, parts of Littleton, and many Douglas County communities, and it often has its own timeline separate from the municipal permit. We submit both in parallel where the process allows to avoid stacking delays.
Project photos
Home Additions & Expansions FAQs
Will my addition match the rest of my house?
That's the goal on every project. We match rooflines, siding, trim profiles, and interior finishes as closely as the material availability allows, and we'll tell you upfront if an exact match isn't possible so you can decide how to handle the transition.
Do I need a structural engineer for a home addition?
For a single-story addition on a new foundation, often not. For a second-story addition or any addition that loads onto existing framing or foundation, yes, and we bring in a structural engineer as part of the design phase to confirm the existing structure can carry the new load.
Can my existing furnace handle the extra square footage?
Sometimes, but not always. We run a load calculation rather than guessing, and if your existing system doesn't have capacity, we'll price out a new zone or supplemental system as part of the proposal instead of leaving you with a room that never gets comfortable.
How much does a home addition cost in the Denver metro?
Most single-story additions run in a wide range depending on foundation type, finish level, and mechanical scope. The most reliable way to get a real number is a site evaluation, since foundation and roof tie-in conditions vary more than square footage alone.
Do additions require a permit?
Yes, in every jurisdiction we work in. Additions involve structural, electrical, and often mechanical work, all of which require permits and inspections. We handle the submission and inspection scheduling as part of the project.
Can you add a second story to my existing house?
In many cases, yes, but it depends on whether your existing foundation and framing can carry the additional load, which we confirm with a structural engineer before committing to a design. Some older foundations need reinforcement first.
Related services
Custom Home Building
Ground-up custom homes and ADUs for Front Range lots, built by a licensed general contractor who manages excavation through final trim.
Basement Finishing
Full basement finishing for Denver metro homes, from framing and egress windows to electrical, drywall, and finish carpentry.
Kitchen Remodeling
Full kitchen remodels and layout reconfigurations for Front Range homes, including wall removal, cabinetry, counters, and finish work.
Start your home additions & expansions project
Tell us what you are planning. We walk the site, talk through what it actually takes, and send a line-item estimate you can read.