
Custom Home Building
Ground-up custom homes and ADUs for Front Range lots, built by a licensed general contractor who manages excavation through final trim.
What this work involves
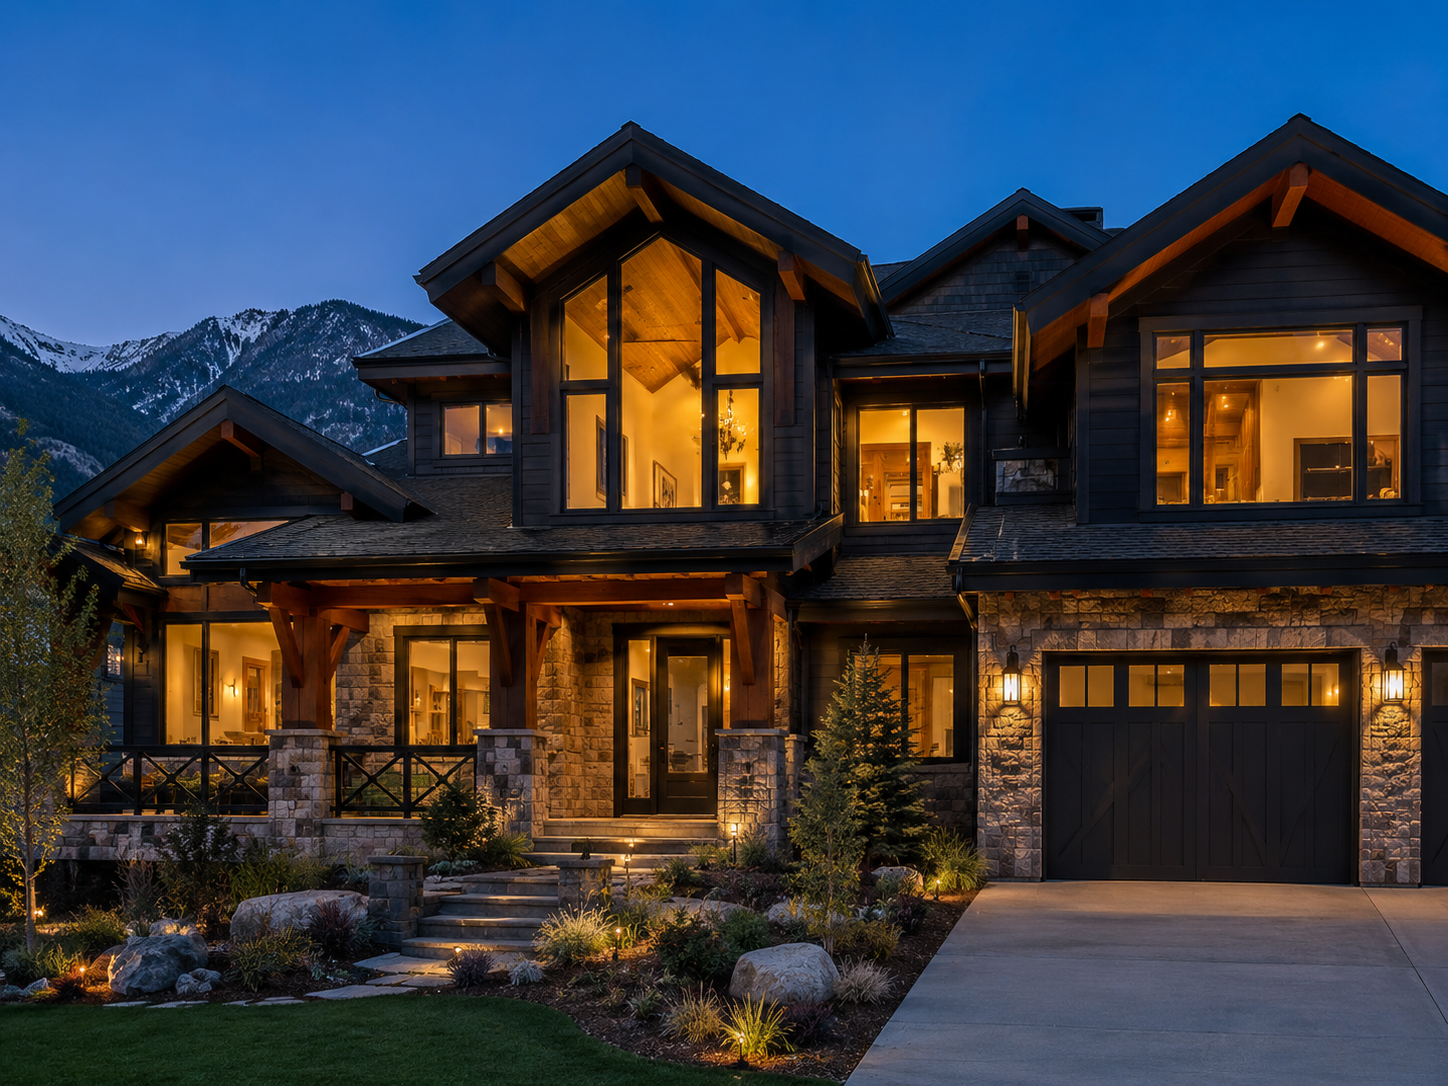
Building a custom home on the Front Range is a different project than building one almost anywhere else in the country. Expansive clay soils, snow load requirements above 7,000 feet elevation change codes, defensible-space rules near open space, and a permit process that varies meaningfully between Denver, Jefferson County, Douglas County, and the mountain jurisdictions all shape the build before the first stud goes up. We manage that whole process as general contractor, from the soils report through the certificate of occupancy.
Most of our custom home work is infill construction on Littleton, Lakewood, and unincorporated Jefferson County lots, plus detached ADUs and scrape-rebuilds where an older home no longer makes sense to remodel. We also take on ground-up builds in Douglas County acreage where septic, well, and long driveway excavation are part of the scope, not afterthoughts.
We do not sell house plans off a shelf. We build to your design or your architect's stamped drawings, and we'll tell you plainly if a design detail is going to fight the soil, the slope, or the local snow load table before you're locked into it. If you need an architect or structural engineer, we work with several who understand Front Range conditions and can turn drawings around without months of delay.
Every custom build we run gets one project lead who is on site through excavation, framing, mechanical rough-in, and finish, not a rotating handoff between separate crews with no shared accountability.
What is included
- Geotechnical soils report coordination and foundation design matched to findings
- Building permit, structural, mechanical, and electrical permit submission and management
- Excavation, foundation, and utility trenching
- Framing engineered to current jurisdiction snow and wind load requirements
- Full mechanical, electrical, and plumbing rough-in and inspection coordination
- Insulation, drywall, and all interior finish trades
- Final inspection coordination through certificate of occupancy
What you get out of it
One GC accountable for the whole build
We hold the general contractor license, pull the permits, and carry the liability for the entire project, so you are not the one coordinating between an excavator, a framer, and three subs who have never met.
Soils-first planning
We order a geotechnical soils report before finalizing foundation design on every ground-up build. Denver metro clay soils vary block to block, and guessing on foundation type is how houses get post-tension slab problems or basement wall cracking five years in.
Snow load and wind design built in
Roof framing and truss engineering account for the ground snow load table for your specific jurisdiction, not a generic default. Foothill and mountain-adjacent lots often carry 40+ psf ground snow load figures that change rafter sizing and connection hardware.
Realistic permit timelines
We've built in Denver, Littleton, Lakewood, unincorporated Jefferson County, and Douglas County, and we know which reviews run two weeks and which run ten. We build that into your schedule instead of promising a start date we can't hit.
ADU experience
Detached accessory dwelling units are legal in more Front Range jurisdictions than they were five years ago, but size, height, parking, and utility rules differ by city. We navigate that before design, not after.
How we run the job
- 01
Site and soils evaluation
We walk the lot, review any existing survey, and order a geotechnical soils report to determine foundation type, bearing capacity, and expansive soil mitigation needs.
- 02
Design coordination and permitting
We work from your architect's stamped drawings or coordinate with one of our design partners, then submit for building permit, including structural, mechanical, and any HOA architectural review required.
- 03
Excavation and foundation
Site excavation, utility trenching, and foundation work happen first, with soil engineer inspection at footing depth before concrete is poured, and a structural fill plan if the soils report calls for it.
- 04
Framing and dry-in
Structural framing is built to the engineered plan set and current snow and wind load requirements, then windows, doors, and roofing close in the shell.
- 05
Mechanical, electrical, plumbing rough-in
HVAC, plumbing supply and drain, and electrical rough-in are installed and inspected before insulation and drywall close the walls.
- 06
Insulation, drywall, and finish trades
Insulation is inspected, drywall is hung and finished, and then cabinetry, trim, flooring, tile, and paint proceed in sequence through to final fixtures.
- 07
Final inspections and certificate of occupancy
We schedule final building, electrical, plumbing, and mechanical inspections, correct any punch items, and get the certificate of occupancy issued before handoff.
How long it takes
- Design, permitting, soils report
- 8–16 weeks depending on jurisdiction review times and whether HOA or architectural review board approval is required.
- Excavation and foundation
- 3–6 weeks, longer if structural fill or dewatering is required by the soils report.
- Framing and dry-in
- 6–10 weeks depending on square footage and roof complexity.
- Rough-in through drywall
- 6–8 weeks, including required inspection windows between trades.
- Finish trades to occupancy
- 8–14 weeks depending on material lead times for cabinetry, tile, and custom millwork.
What moves the price
- Foundation complexity
- Sloped lots, poor soils, or a full basement all add cost over a simple slab-on-grade build. A structural fill requirement alone can add tens of thousands of dollars before framing starts.
- Square footage and roof complexity
- Simple rectangular footprints and gable roofs frame faster and cheaper than complex rooflines with multiple valleys and dormers.
- Site access and utility distance
- Lots requiring long utility trenching, well and septic instead of municipal service, or difficult equipment access all add real cost that shows up in the excavation and utility line items.
- Finish level
- Cabinetry, countertops, flooring, and fixture selections drive a wide range in the finish budget even on identical floor plans.
- Permit and jurisdiction requirements
- Douglas County acreage builds, HOA architectural review, and defensible-space landscaping requirements near open space all add time and cost that varies by lot.
Specifications that hold up in Colorado
Foundation systems
Poured concrete stem wall or post-tension slab, selected based on the geotechnical soils report rather than habit. Expansive Denver-area bentonitic clay often calls for a structural fill pad or drilled pier system.
Framing
Engineered lumber for long spans and open floor plans, dimensional lumber for standard framing, with hardware and connections specified to the jurisdiction's wind and snow load requirements.
Building envelope
House wrap or fluid-applied weather barrier, rigid or batt insulation meeting current Colorado energy code minimums, and window packages rated for our temperature swings and high UV exposure at altitude.
Mechanical systems
High-efficiency forced-air furnaces sized for our heating degree days, with attention to combustion air and venting at altitude, plus optional radiant floor heat in basements and bathrooms.
Exterior materials
Fiber cement or stucco siding and Class 4 impact-resistant roofing, which many Front Range insurers now require or discount for given our hail exposure.
Colorado considerations
Snow load design is not optional or generic. Jurisdictions across the metro and foothills publish different ground snow load values, and roof framing, truss engineering, and connection hardware all have to match the actual number for your address, not a statewide average.
Every ground-up build we run starts with a geotechnical soils report. Front Range clay soils swell and shrink with moisture content, and a foundation designed without that data is how homeowners end up with cracked basement walls or heaving slabs five to ten years later. The report also determines whether structural fill, drilled piers, or a post-tension slab is the right call.
Permit review times differ meaningfully across the metro. Denver and Lakewood typically run faster on straightforward single-family plan review than Douglas County, which handles more rural acreage parcels and septic/well coordination. Jefferson County unincorporated review adds time when a lot requires floodplain or slope analysis. We build real review windows into the schedule instead of a best-case guess.
ADU rules vary by city. Denver, Littleton, and several other Front Range municipalities now permit detached ADUs, but maximum size, height, setback, and off-street parking requirements are not uniform. We confirm the specific zoning before design work begins so you're not redesigning after a rejected submittal.
Project photos
Custom Home Building FAQs
Do you build from my architect's plans or do you provide house plans?
Both. Most clients bring stamped drawings from their own architect, and we build to that plan set. If you don't have an architect, we work with a few local design partners who know Front Range soil and snow load conditions and can get you to a permit-ready set without months of back-and-forth.
How long does it take to build a custom home in the Denver metro?
Most single-family custom builds run 9–14 months from permit issuance to certificate of occupancy, depending on square footage, finish level, and how far out cabinetry and window lead times run. Design and permitting before that can add another 2–4 months.
Why do I need a soils report before you can finalize the foundation?
Front Range clay soils vary significantly even within the same subdivision, and expansive clay that isn't accounted for is the single biggest cause of foundation problems in this region. The report tells us bearing capacity, swell potential, and whether structural fill or an alternate foundation type is needed, before we pour anything.
Can you build a detached ADU on my property?
In many Front Range jurisdictions, yes, but the allowed size, height, and parking requirements depend on your specific zoning. We check that with the local planning department before we design anything, since the rules differ between Denver, Littleton, unincorporated Jefferson County, and other cities.
Do you handle well and septic coordination for rural lots?
Yes. On Douglas County and other acreage parcels without municipal water and sewer, we coordinate well drilling and septic design and installation with licensed specialists as part of the overall build schedule.
What's the biggest cost variable in a custom home build?
Foundation and site conditions usually swing the budget more than anything else. A straightforward slab on good soil with easy utility access costs meaningfully less than a sloped lot requiring structural fill, retaining walls, and a long utility trench, before you've selected a single finish material.
Do you build in the mountains, or just the metro?
Our core service area is Littleton and the Denver metro, including Jefferson, Arapahoe, and Douglas counties. We'll evaluate foothill and near-mountain lots case by case, since elevation changes snow load requirements and can add significant access and utility cost.
Related services
Home Additions
Room additions, second-story expansions, and bump-outs for Front Range homes, tied structurally and aesthetically into your existing house.
Excavation
Foundation excavation, utility trenching, and site grading built around Front Range clay, rock, and frost depth.
Basement Finishing
Full basement finishing for Denver metro homes, from framing and egress windows to electrical, drywall, and finish carpentry.
Start your custom home building project
Tell us what you are planning. We walk the site, talk through what it actually takes, and send a line-item estimate you can read.