
Building a Custom Home in Colorado: A Complete Guide
Building a custom home in Colorado means navigating soils, snow load, wildfire zoning, and a patchwork of county and municipal permitting rules that vary block to block along the Front Range. This guide walks through the real process — from land evaluation to move-in — with honest cost ranges and the Colorado-specific issues that catch first-time custom home buyers off guard.
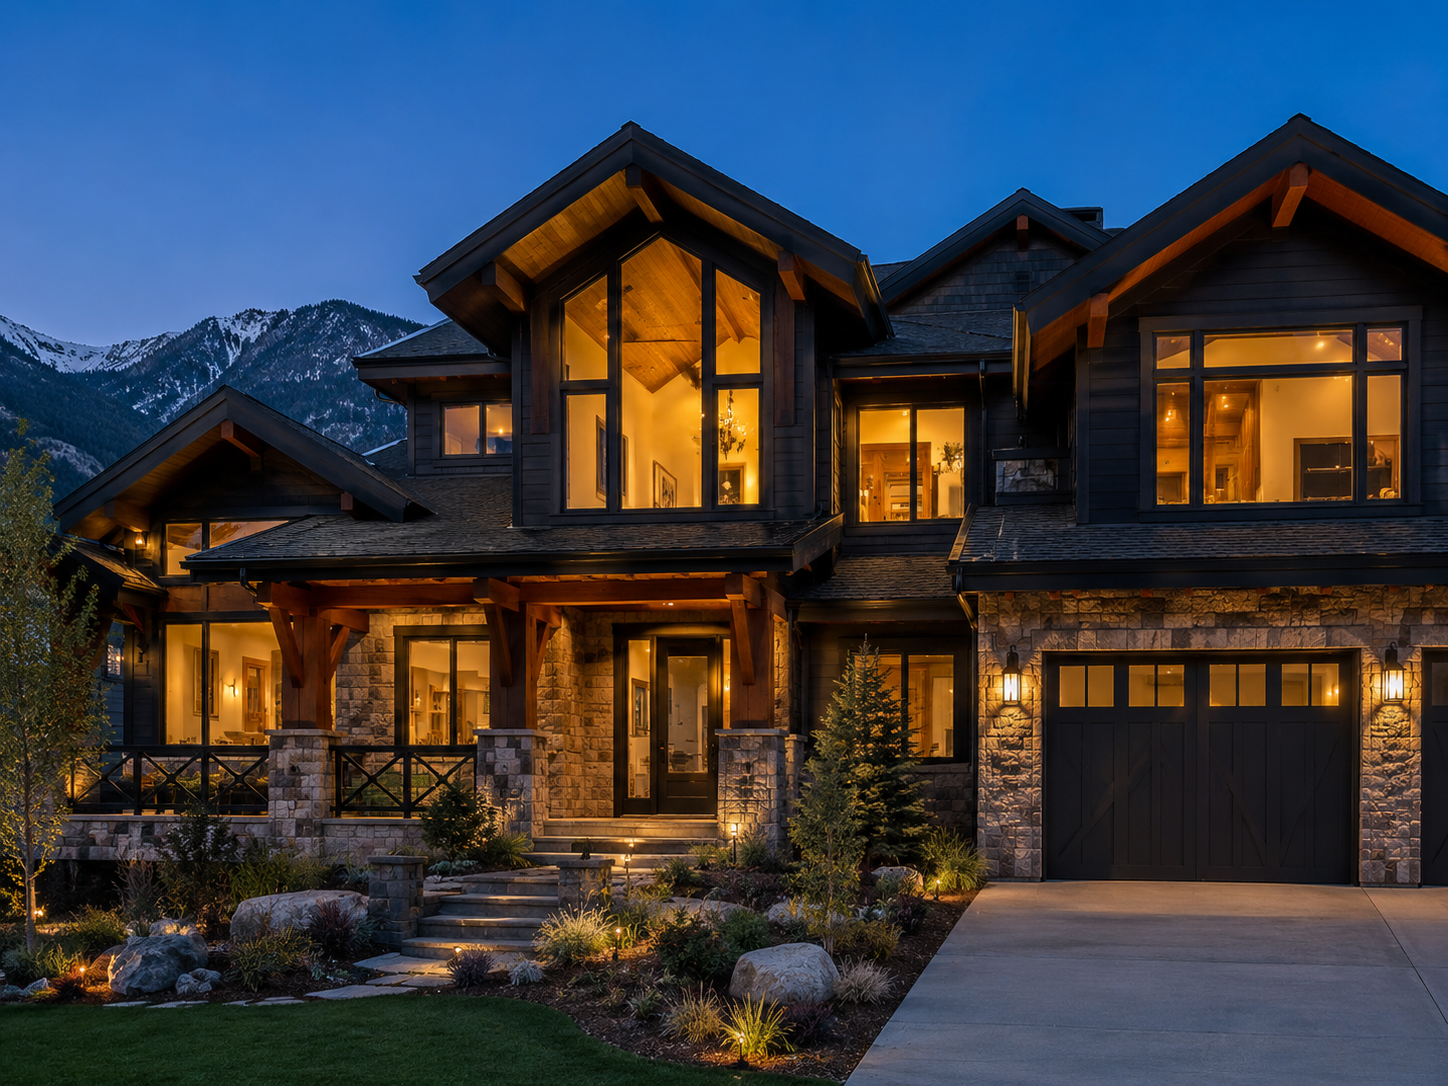
Custom Home vs. Production Home vs. Spec Home
A custom home is designed from scratch (or from a heavily modified plan) for a specific lot and a specific owner. That's different from a production home, built from a builder's catalog of repeated plans across a subdivision, and different again from a spec home, built on speculation without a specific buyer before construction starts.
Custom homes cost more per square foot than production homes because every decision — foundation design, structural engineering, window placement, mechanical systems — is made individually rather than repeated across dozens of identical lots. In exchange, you get a home designed around your specific lot's views, slope, and orientation, and around how you actually want to live.
Land: The Decision That Shapes Everything Else
Before design even starts, the lot itself determines a large share of your eventual budget. Front Range building sites vary enormously — a flat lot in a Douglas County subdivision with existing utilities is a very different starting point than a sloped acreage parcel in the foothills with well and septic requirements.
- Soil testing (geotechnical report) is essential before finalizing foundation design — expansive clay soils are common along the I-25 corridor and can require engineered foundations
- Utility availability: municipal water/sewer versus well and septic changes both cost and permitting timeline significantly
- Slope and orientation affect foundation type, excavation cost, and solar access
- Wildfire zoning (especially in foothill and mountain-adjacent counties like Jefferson, Boulder, and Douglas) may require defensible space planning and ignition-resistant materials
- HOA architectural review, where applicable, can add months to the design approval timeline
Realistic Cost Ranges by Home Tier
Custom home costs in the Front Range vary by finish level, lot difficulty, and square footage, but these ranges reflect typical 2026 pricing for fully custom builds (land not included).
| Tier | Cost per Sq Ft | Typical Total (2,800–3,500 sq ft) |
|---|---|---|
| Standard custom | $275 – $375 | $770,000 – $1,310,000 |
| Upper-mid custom | $375 – $500 | $1,050,000 – $1,750,000 |
| High-end custom | $500 – $700+ | $1,400,000 – $2,450,000+ |
| Mountain / difficult site | $450 – $650+ | add 15–30% for site work and access |
Foundation and Structural Considerations
Expansive clay soils are one of the most consequential Colorado-specific issues in custom home building. Much of the Front Range — including parts of Douglas, Arapahoe, and Weld counties — sits on soils that swell significantly when they absorb moisture and shrink when they dry, which can crack foundations that aren't engineered for the site.
A geotechnical report typically recommends a specific foundation type: a post-tension slab, a structural floor system with a crawlspace, or deep pier foundations in more severe cases. Skipping or ignoring this report to save money upfront is one of the most expensive mistakes a custom home owner can make, since foundation repairs after the fact can cost tens of thousands of dollars.
- Slab-on-grade with post-tension cables: common on moderate expansive soils
- Structural floor with crawlspace or basement: creates a gap between foundation and soil movement
- Drilled pier foundations: used on the most severe expansive soils or steep sites
- Snow load: roof structures along the Front Range typically need to handle 30–50+ psf design snow loads depending on elevation and jurisdiction
Permitting Across Front Range Jurisdictions
Custom home permitting varies meaningfully by jurisdiction. Denver, Jefferson County, Douglas County, and Boulder County each have their own review processes, fee schedules, and timelines, and unincorporated county land often has additional requirements around septic, well permits, and access road standards.
- Plan review timelines commonly run 4–12 weeks depending on jurisdiction and current permit volume
- Douglas County and Boulder County often require additional wildfire and drainage review for foothill-adjacent parcels
- Septic system design (OWTS permit) is required through the local health department when municipal sewer isn't available
- Well permits are administered by the Colorado Division of Water Resources and can take additional time to secure water rights
The Design and Build Process, Step by Step
A realistic custom home timeline in Colorado runs 12 to 20 months from initial design through move-in, with land acquisition and design taking up a substantial share of that time before construction even begins.
- Land purchase and geotechnical/soils testing: 1–3 months
- Design development and engineering: 2–5 months
- Permitting: 1–3 months (concurrent with late design)
- Site work and foundation: 1–2 months
- Framing through dry-in: 2–3 months
- Mechanical, electrical, plumbing rough-in and inspections: 1–2 months
- Interior finishes, cabinetry, flooring: 3–4 months
- Final inspections and certificate of occupancy: 2–4 weeks
Materials and Systems Worth Prioritizing
Colorado's climate — intense UV exposure, large daily temperature swings, and low humidity — makes certain building system choices matter more here than in milder climates.
- High-performance windows (low-E, argon-filled, appropriately rated for the elevation) reduce both heating and cooling loads across large daily temperature swings
- Properly sized HVAC accounting for altitude — furnaces and some appliances need derating adjustments above 5,000 feet
- Durable exterior materials (fiber cement siding, stone veneer, standing-seam metal roofing) hold up better to UV and hail than lower-grade options
- Radon mitigation rough-in during construction — much of the Front Range sits in a moderate-to-high radon zone, and it's far cheaper to install a passive system during construction than retrofit later
Budgeting for the Unexpected
Even with detailed plans and a fixed-price or cost-plus contract, custom home budgets should include a contingency of 8–12% for unforeseen site conditions, material price changes, and owner-selection upgrades that come up during construction.
Site work is the most common source of budget surprises — rock excavation, unexpected groundwater, or utility line extensions that weren't fully known until digging started can all add cost that a lot survey alone doesn't reveal.
Choosing a Custom Home Builder
Look for a builder with direct experience on similar lots — foothill sites, expansive soils, or septic/well systems each require specific expertise that not every builder has. Ask for references from homes built in the same county, since permitting relationships and familiarity with local inspectors can meaningfully affect how smoothly your project runs.
Confirm licensing and insurance, review how change orders are priced and documented, and get a clear line-item breakdown of allowances for finishes like flooring, countertops, and fixtures so you know exactly what's included in the base price before construction starts.