
How Much a Bathroom Remodel Costs in Colorado (2026)
Bathroom remodel costs in Colorado vary more than most homeowners expect, driven by whether walls move, what's behind them, and how far a job travels along the Front Range. This guide breaks down real 2026 price ranges by scope, the line items that push a budget up or down, and what permitting and inspection actually look like in Denver metro jurisdictions.
What Drives Bathroom Remodel Costs in Colorado
No two bathroom remodels cost the same, even in identical square footage, because the price is really a function of decisions: what stays, what moves, and what materials go in. In the Denver metro and Front Range, three factors move the needle more than anything else — plumbing relocation, tile selection, and whether the project touches structural framing.
Homes built before the 1980s in neighborhoods like Denver's Park Hill, Aurora's older sections, or Boulder's University Hill often hide galvanized supply lines or cast-iron drain stacks that need replacing regardless of the remodel's cosmetic goals. That unplanned plumbing work is the single most common reason a bathroom budget grows mid-project.
- Plumbing relocation (moving a toilet, tub, or shower drain) typically adds $1,500–$4,000
- Structural changes (removing a wall, widening a doorway) add framing, drywall, and possibly engineering costs
- Tile selection swings material cost from $3/sq ft (ceramic) to $25+/sq ft (natural stone slab)
- Custom cabinetry and stone countertops versus stock vanities can differ by $3,000–$8,000
- Age of the home — older homes often need subfloor repair once fixtures are pulled
Cost by Remodel Scope
Most Front Range bathroom projects fall into one of three tiers. Use these as planning ranges, not quotes — every home's plumbing, structure, and finish selections shift the final number.
| Scope | Typical Range (Denver Metro) | What's Included |
|---|---|---|
| Cosmetic refresh | $8,000 – $16,000 | New vanity, toilet, tile floor, paint, lighting, fixtures in existing layout |
| Mid-range remodel | $18,000 – $35,000 | New tile shower or tub surround, custom vanity, some plumbing moves, updated electrical |
| Full gut remodel | $35,000 – $65,000+ | Layout changes, frameless glass shower, heated floor, structural work, high-end finishes |
| Primary suite addition | $60,000 – $120,000+ | New square footage, foundation/framing, full plumbing and HVAC runs |
Where the Money Actually Goes
A helpful way to think about a mid-range Denver bathroom remodel budget is to break it into rough percentages. Labor typically consumes the largest share because bathrooms concentrate plumbing, electrical, tile, and waterproofing work into a small footprint.
- Labor (plumbing, electrical, tile, carpentry): 40–50%
- Fixtures and plumbing materials (tub, toilet, faucets, shower valve): 15–20%
- Tile and stone materials: 12–18%
- Cabinetry and countertops: 10–15%
- Permits, design, and contingency: 5–10%
Frameless Glass and Walk-In Showers
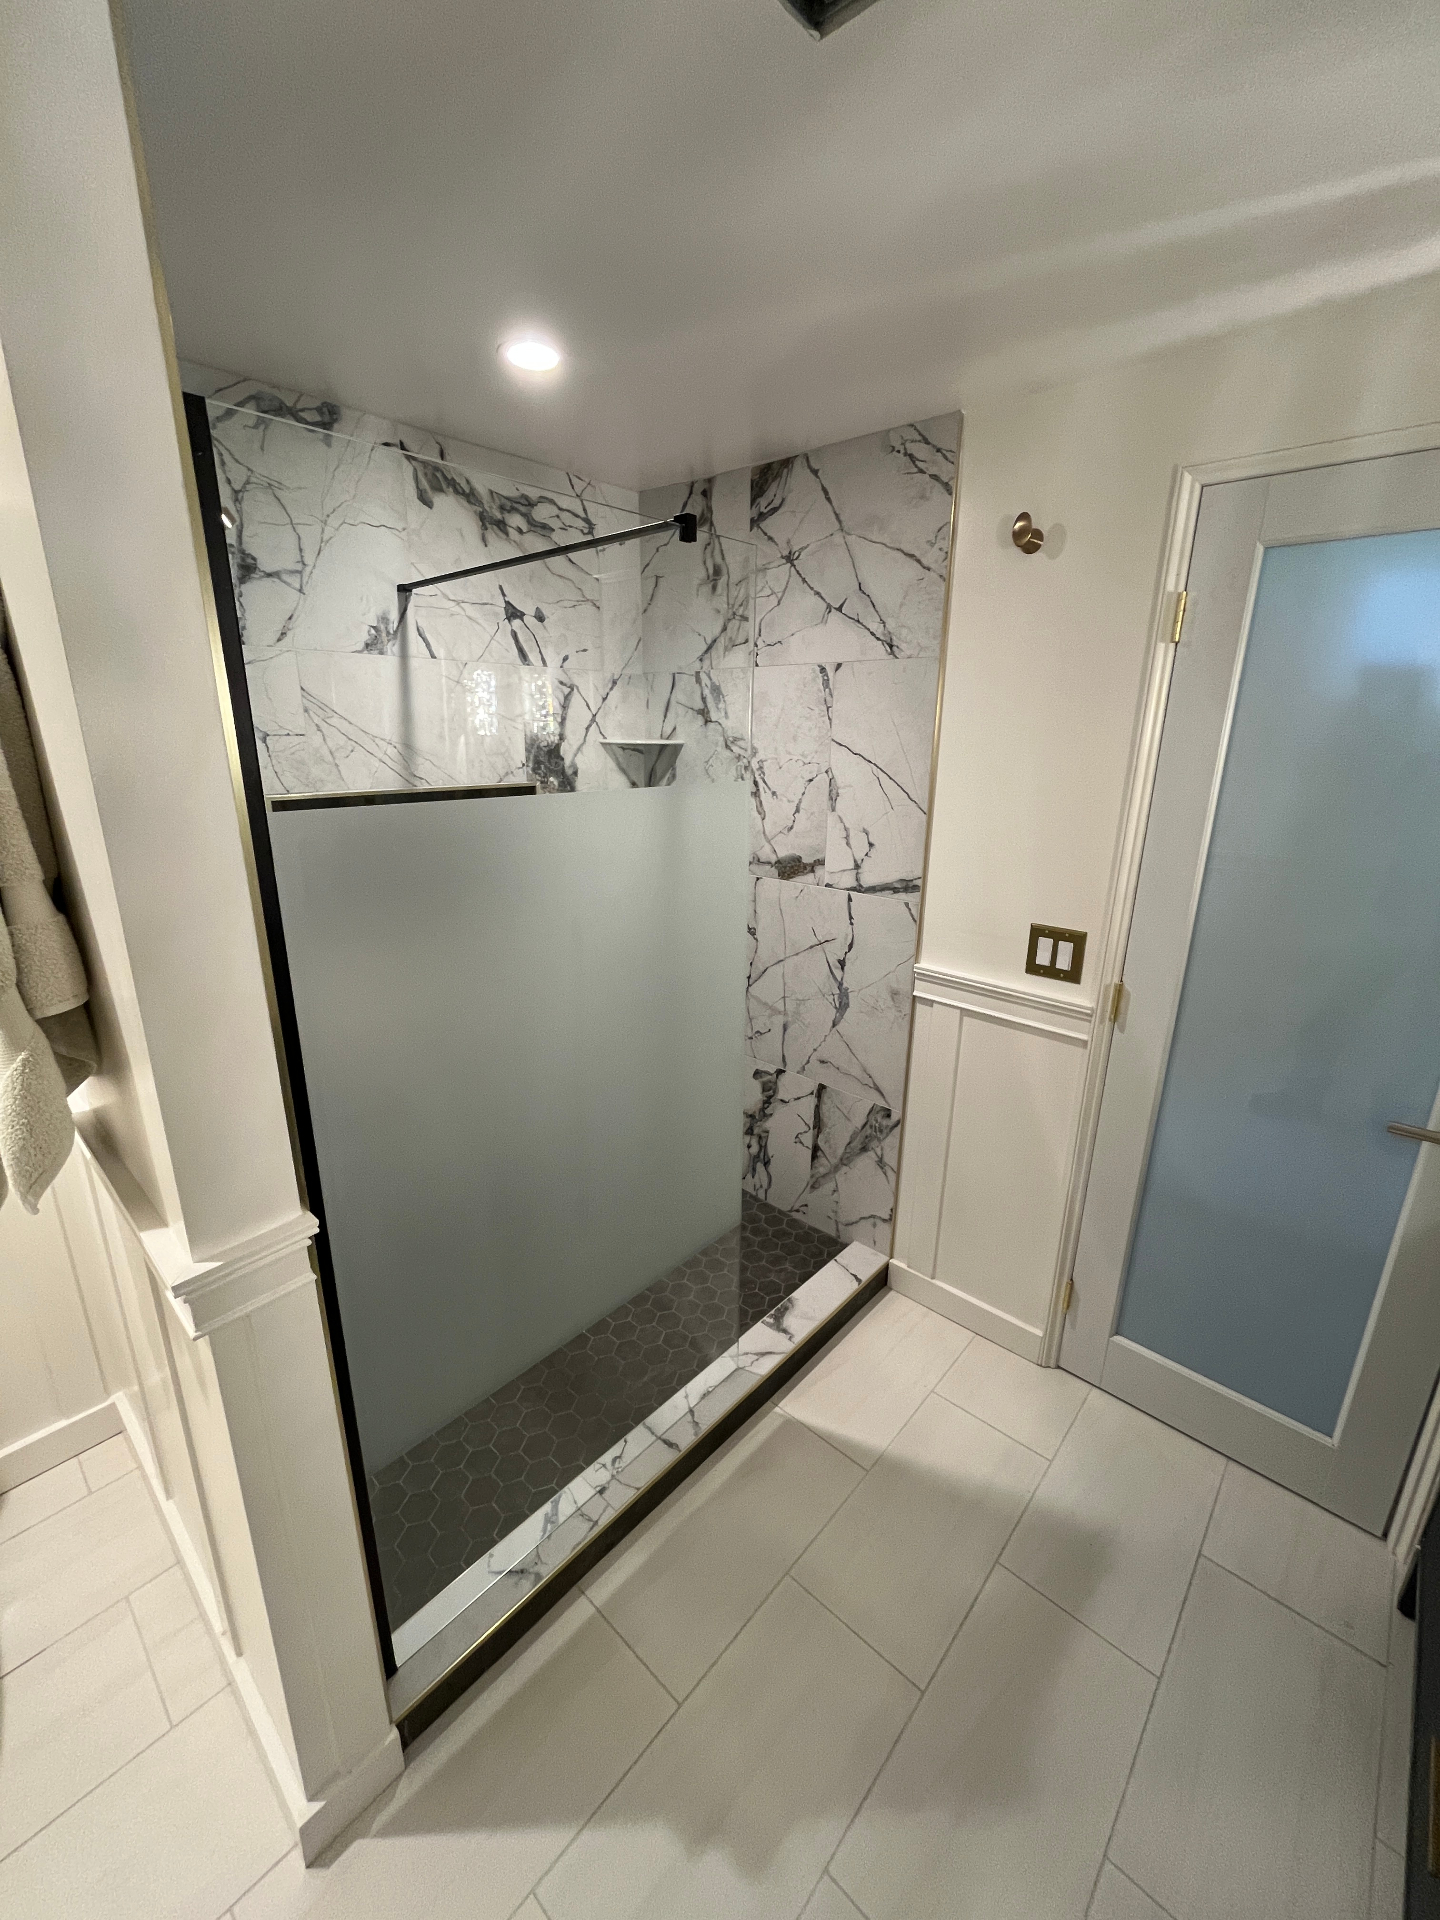
Frameless glass shower enclosures have become close to standard in mid-range and above Front Range remodels, replacing framed sliding doors and shower curtains. A single fixed panel with a hinged door typically runs $1,800–$3,500 installed, while a full three-sided frameless enclosure with a header-free design can run $4,000–$7,000 depending on glass thickness (3/8-inch versus 1/2-inch) and hardware finish.
Curbless, zero-threshold showers are popular for aging-in-place remodels and require the subfloor to be lowered or a linear drain installed — plan for extra framing and waterproofing labor, typically $1,000–$2,500 above a standard curbed shower pan.
Colorado Permitting and Inspection Realities
Most Front Range jurisdictions — including Denver, Lakewood, Littleton, Aurora, and Douglas County — require a permit for bathroom remodels that involve plumbing relocation, electrical circuit changes, or structural modification. A simple fixture swap-in-place (same location, same drain) often does not require a permit, but moving a toilet flange or adding a dedicated GFCI circuit does.
Inspections typically occur at rough-in (before drywall closes up plumbing and electrical) and at final. Jurisdictions like Denver have seen permit review times stretch to several weeks during peak season, so factor lead time into your project schedule if your remodel needs sign-off.
- Denver: permit required for plumbing/electrical relocation; rough-in and final inspections
- Littleton and Arapahoe County: similar permit thresholds, generally faster turnaround
- Douglas County: may require additional review for homes on septic systems
- HOA review: many Front Range communities require exterior vent or window changes to be approved separately
Materials Worth the Upgrade — and Ones That Aren't
Not every upgrade returns equal value. Porcelain tile that mimics marble now looks convincing enough that many Front Range homeowners skip real stone in high-traffic areas and save it for accent niches or a single feature wall.
- Worth it: a quality single-lever shower valve (fewer callbacks than budget multi-handle sets)
- Worth it: a heated tile floor on a programmable thermostat — modest cost, daily comfort in Colorado winters
- Worth it: exhaust fan sized correctly for the room (check CFM against square footage, required by most codes)
- Skip if budget-constrained: full natural stone slab walls — porcelain large-format tile achieves a similar look for less
- Skip if budget-constrained: smart mirrors and app-controlled fixtures — nice-to-have, not durability drivers
How Altitude and Climate Affect the Work
Colorado's dry climate and wide humidity swings mean waterproofing matters more than it might in a coastal state — not because of excess moisture, but because materials expand and contract more aggressively across seasonal temperature shifts. A proper waterproofing membrane behind tile (such as a sheet or liquid membrane system) is not optional in a quality Front Range remodel, even though it adds labor cost.
Grout and caulk joints should be inspected annually; the low humidity that Front Range homes experience in winter, combined with heating system operation, can dry out and crack silicone caulk faster than in more humid regions.
Timeline: What to Expect Week by Week
A mid-range to full remodel generally takes four to seven weeks from demolition to final walkthrough, assuming materials are on hand and no major surprises turn up behind the walls.
- Week 1: Demolition and rough plumbing/electrical relocation
- Week 2: Inspections, waterproofing, tile substrate prep
- Week 3–4: Tile setting and grouting (curing time matters — don't rush this)
- Week 5: Vanity, countertop, and fixture installation
- Week 6: Glass shower enclosure, mirrors, lighting, final punch list
How to Budget Realistically
Build a contingency of 10–15% into any bathroom remodel budget in an older Front Range home. Once walls and floors open up, it's common to find outdated wiring, undersized drain lines, or subfloor rot around a tub that wasn't visible during the estimate walkthrough.
Get itemized quotes rather than lump-sum numbers where possible, so you can see which allowances (tile, fixtures, countertops) are driving the total and adjust selections without renegotiating the whole contract.