
The Colorado Kitchen Remodel Guide
Kitchen remodels are the highest-stakes remodeling project most homeowners take on — the most expensive per square foot, the most disruptive to daily life, and the hardest to walk back once demolition starts. This guide covers realistic Colorado pricing, layout decisions, and the permitting and structural issues that come up most often in Front Range homes.
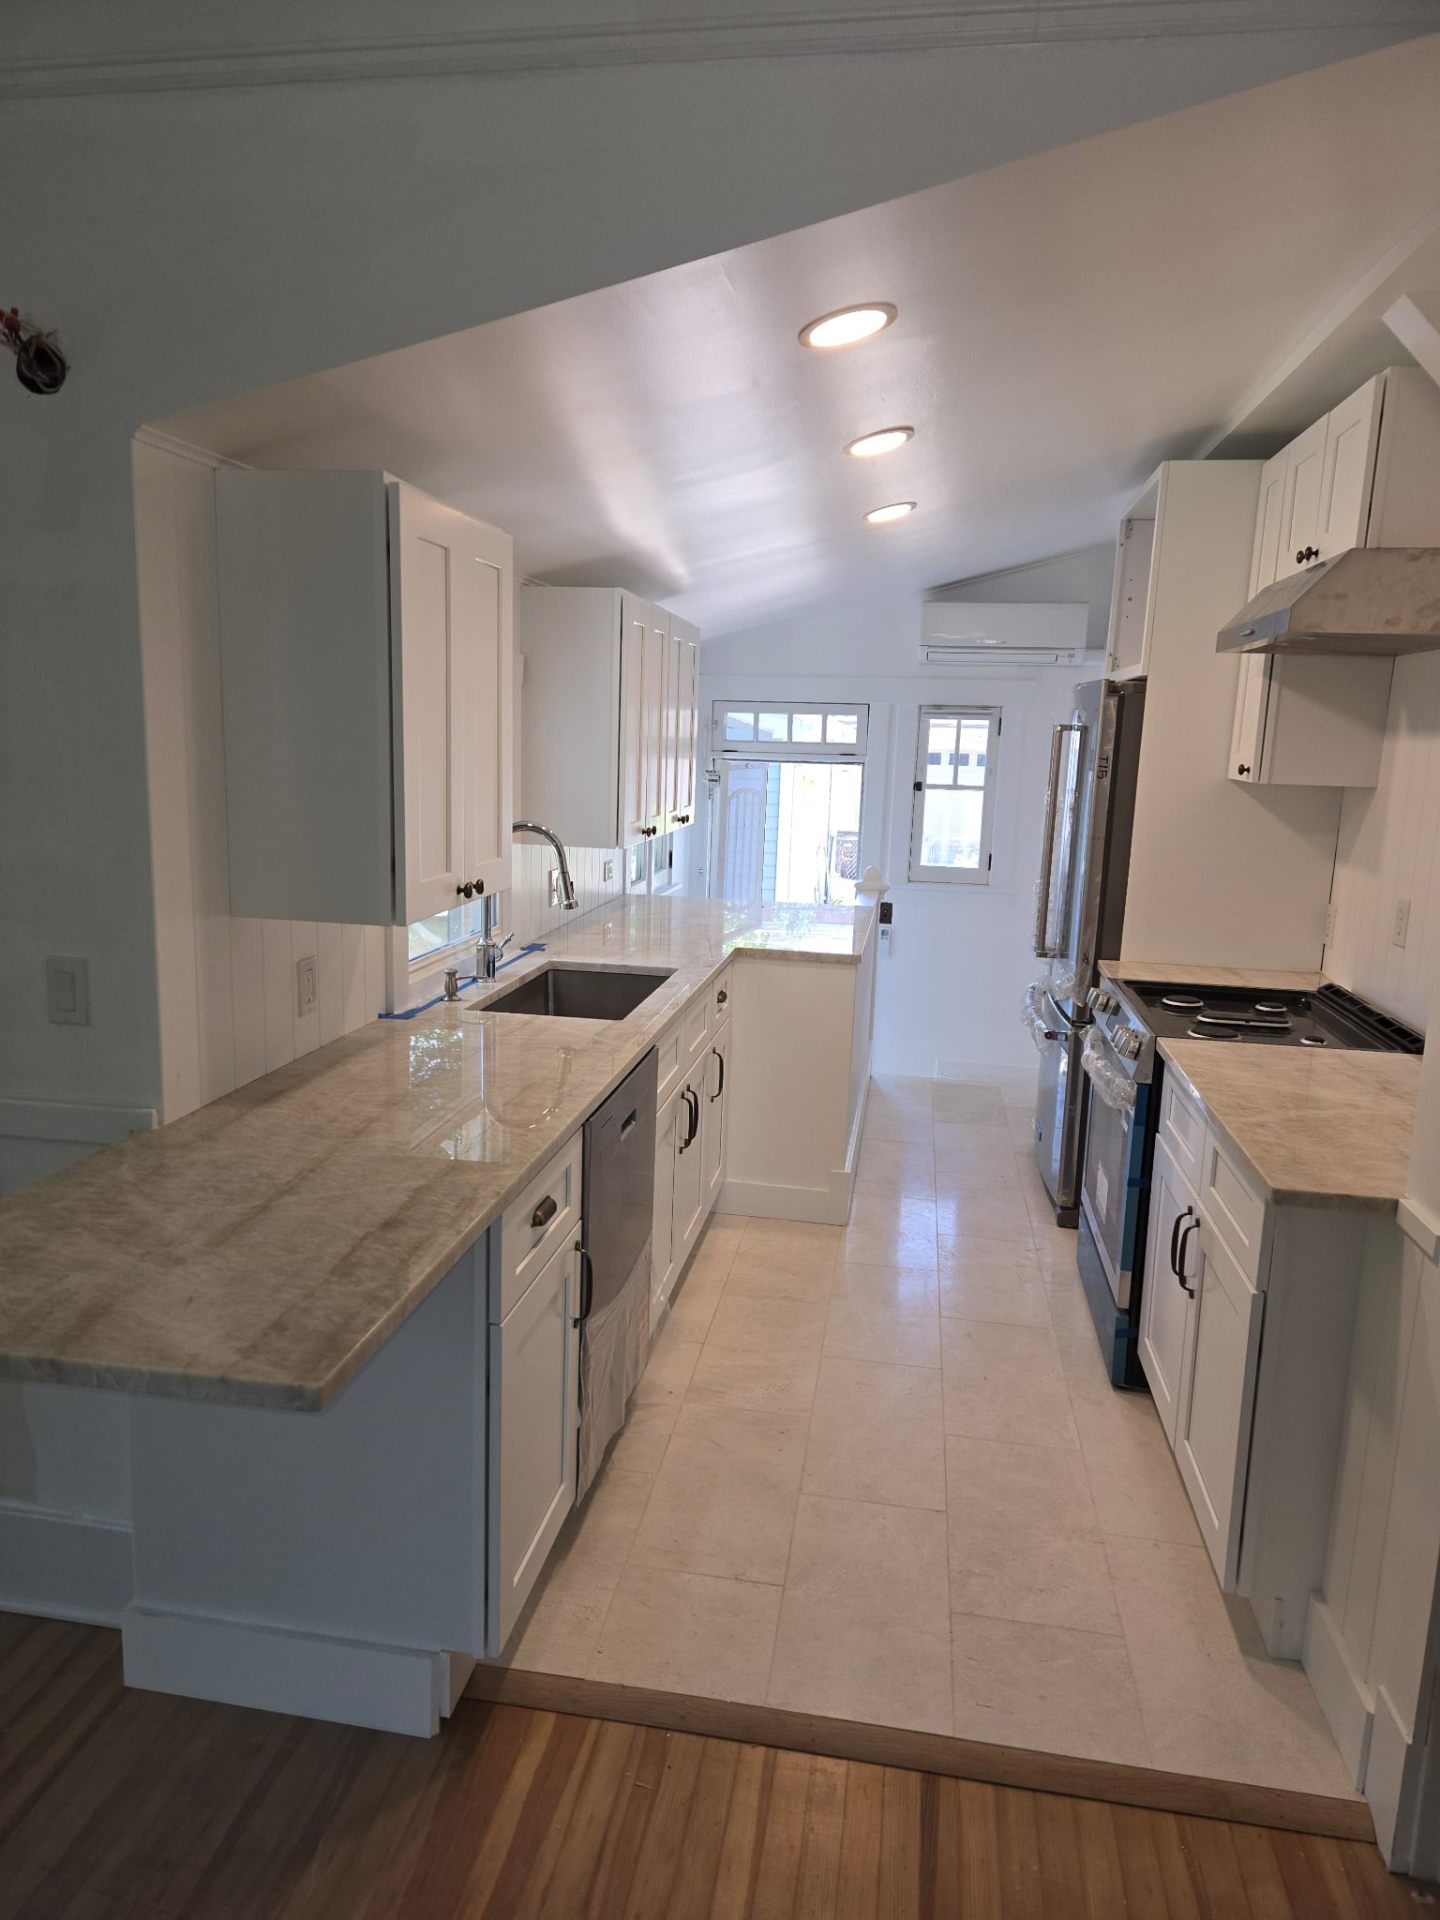
Why Kitchens Cost More Per Square Foot Than Any Other Room
A kitchen concentrates more trades, more expensive materials, and more precise measurements into one room than almost any other part of a house. Cabinetry, countertops, plumbing, electrical, ventilation, flooring, and often structural work all converge in a space that's frequently under 300 square feet.
In the Denver metro area, that concentration is why even a modest kitchen remodel can cost more per square foot than a primary bedroom addition. The good news is that kitchen remodels also tend to deliver strong returns, both in daily livability and resale value, when the layout and materials are chosen well.
Cost Ranges by Remodel Scope
As with bathrooms, the honest answer to "how much does a kitchen remodel cost" is: it depends on scope. Here's how that breaks down for typical Front Range kitchens (roughly 150–300 square feet).
| Scope | Typical Range | What's Included |
|---|---|---|
| Refresh (cabinets stay) | $15,000 – $30,000 | Refaced or painted cabinets, new countertops, backsplash, fixtures, lighting |
| Mid-range remodel | $35,000 – $65,000 | New cabinetry, stone or quartz countertops, new appliances, updated electrical and lighting |
| High-end / layout change | $70,000 – $130,000+ | Wall removal, custom cabinetry, premium appliances, new plumbing and HVAC runs |
| Kitchen addition / bump-out | $100,000 – $200,000+ | New foundation and framing, full mechanical build-out, added square footage |
Layout Decisions That Drive the Budget
The single biggest cost lever in a kitchen remodel isn't the cabinet brand or countertop material — it's whether the plumbing and gas lines move. Relocating a sink or range even a few feet can mean rerouting drain lines, vent stacks, and gas piping, which adds both material and labor cost as well as inspection steps.
- Keeping the sink and range in their existing locations is the single largest cost-saving decision available
- Removing a load-bearing wall to open a kitchen to a living area typically requires an engineered beam and adds $3,000–$10,000+ depending on span
- Adding or moving a kitchen island requires new electrical and often plumbing if a prep sink is included
- Increasing window size for more natural light affects structural headers and may require energy code compliance review
Cabinetry: Stock, Semi-Custom, or Custom
Cabinetry is usually the single largest line item in a kitchen remodel budget, often 25–35% of the total. Front Range homeowners generally choose between three tiers.
- Stock cabinets: $100–$300 per linear foot installed; limited sizing and finish options but fastest lead time
- Semi-custom cabinets: $300–$650 per linear foot; more size, finish, and storage options, 6–10 week lead times
- Full custom cabinetry: $650–$1,200+ per linear foot; built to exact specifications, longer lead times (10–16 weeks)
Countertops and Surfaces
Quartz has become the default choice for Front Range kitchen remodels because it doesn't require sealing and resists staining better than natural stone, but granite and quartzite remain popular for homeowners who want natural veining. Butcher block and concrete are less common but show up in specific design styles.
- Quartz: $60–$120 per sq ft installed, low maintenance, consistent pattern
- Granite: $50–$100 per sq ft installed, requires periodic sealing
- Quartzite: $80–$150 per sq ft installed, natural stone durability with more heat resistance than marble
- Butcher block: $40–$80 per sq ft installed, requires oiling and isn't ideal near sinks
Permits and Code in Front Range Jurisdictions
Kitchen remodels that involve moving plumbing, adding electrical circuits, changing gas line routing, or altering structure require permits in essentially every Front Range jurisdiction, including Denver, Lakewood, Aurora, Littleton, and unincorporated Jefferson and Arapahoe counties.
Gas range installations and relocations typically require a licensed plumber and a pressure test before inspection sign-off. If your remodel adds a range hood that vents to the exterior, current energy codes in many jurisdictions require makeup air provisions once exhaust capacity crosses a certain CFM threshold — this is easy to overlook when selecting a high-CFM hood.
- Structural wall removal: requires an engineer's letter or stamped plan in most jurisdictions
- Electrical panel upgrades (common when adding an induction range or double oven): separate permit and inspection
- Gas line work: licensed plumber required, pressure test before drywall closes
- High-CFM range hoods: may trigger makeup air requirements under current energy code
Appliances: What's Worth the Upgrade
Appliance packages range enormously, from $5,000 for a solid mid-range suite to $30,000+ for professional-grade ranges and integrated refrigeration. In Colorado's dry climate and at elevation, a few appliance choices matter more than they might elsewhere.
- Induction ranges perform well at altitude and don't affect indoor air quality the way gas can in a tightly sealed home
- Wall ovens with accurate temperature calibration matter more at elevation, where baking times and temperatures often need adjustment
- A well-sized exhaust hood matters more than most homeowners expect — inadequate ventilation is a common post-remodel complaint
Timeline for a Full Kitchen Remodel
A mid-range to high-end kitchen remodel in the Denver metro area typically takes six to ten weeks once demolition begins, not counting the design and material lead time beforehand, which can add another four to twelve weeks depending on cabinetry and countertop selections.
- Weeks 1–4 (before demo): finalize design, order cabinets and long-lead appliances
- Week 1: demolition and rough plumbing/electrical
- Week 2: inspections, drywall, flooring prep
- Week 3–5: cabinet installation
- Week 6: countertop template and install (typically 1–2 weeks after cabinets)
- Week 7–8: backsplash, fixtures, appliances, punch list
Living Through a Kitchen Remodel
Most Front Range homeowners set up a temporary kitchen in a garage, basement, or dining room with a microwave, toaster oven, and mini-fridge for the duration of the project. Planning this ahead of time — and discussing dust containment and daily work hours with your contractor — makes a six-to-ten-week remodel far more livable.