
Retaining Walls in Colorado: Design, Materials, and Cost
Many Front Range properties sit on sloped lots shaped by decades of erosion and grading, which means retaining walls are one of the most common — and most commonly under-built — projects homeowners take on. Done right, a retaining wall solves a grading problem for decades. Done wrong, it fails within a few wet seasons. Here's how design, drainage, and Colorado soils fit together.
The 4-foot threshold: when a wall needs an engineer
Across nearly every Front Range jurisdiction, retaining walls over 4 feet in height (measured from the bottom of the footing to the top of the wall) require a building permit and engineered design stamped by a Colorado-licensed structural or geotechnical engineer. Walls under that threshold are typically exempt from permitting in most cities, but 'exempt from permit' doesn't mean 'exempt from good design' — a poorly built 3-foot wall can still fail.
The 4-foot rule also applies to tiered walls: if two walls are built close enough together that they function as a single retaining structure (generally within a horizontal distance roughly equal to the height of the lower wall), many jurisdictions require them to be evaluated as a combined height for permitting purposes. This is a common area where DIY tiered-wall projects run into trouble with inspectors after the fact.
Reading the slope and soil before choosing a wall
Retaining wall design starts with understanding what's being held back. In Denver Blue clay and similar expansive soils common across the metro area, retained soil doesn't just push outward from gravity — it can also swell when saturated, adding significant lateral pressure beyond what a standard gravity wall calculation assumes. This is one of the most common reasons walls in the Denver area bulge or lean within a few years of construction.
A geotechnical soils report becomes especially important for taller or engineered walls, since it establishes the soil's bearing capacity, expansion index, and internal friction angle — all inputs the structural engineer needs to size the wall footing, reinforcement (geogrid), and drainage correctly.
Material options and where each makes sense
The right material depends on wall height, budget, and the look of the surrounding landscape as much as engineering.
- Segmental retaining wall (SRW) block: interlocking concrete units, the most common choice for walls up to 4-6 ft; widely available, predictable engineering, wide range of finishes
- Boulder walls (native rock or moss rock): common in foothill and mountain-adjacent properties for a natural look; require large equipment to place and skilled dry-stacking or engineered backfill
- Poured concrete: strongest option for tall or heavily loaded walls (e.g., supporting a driveway); higher cost, longer lead time, requires formwork
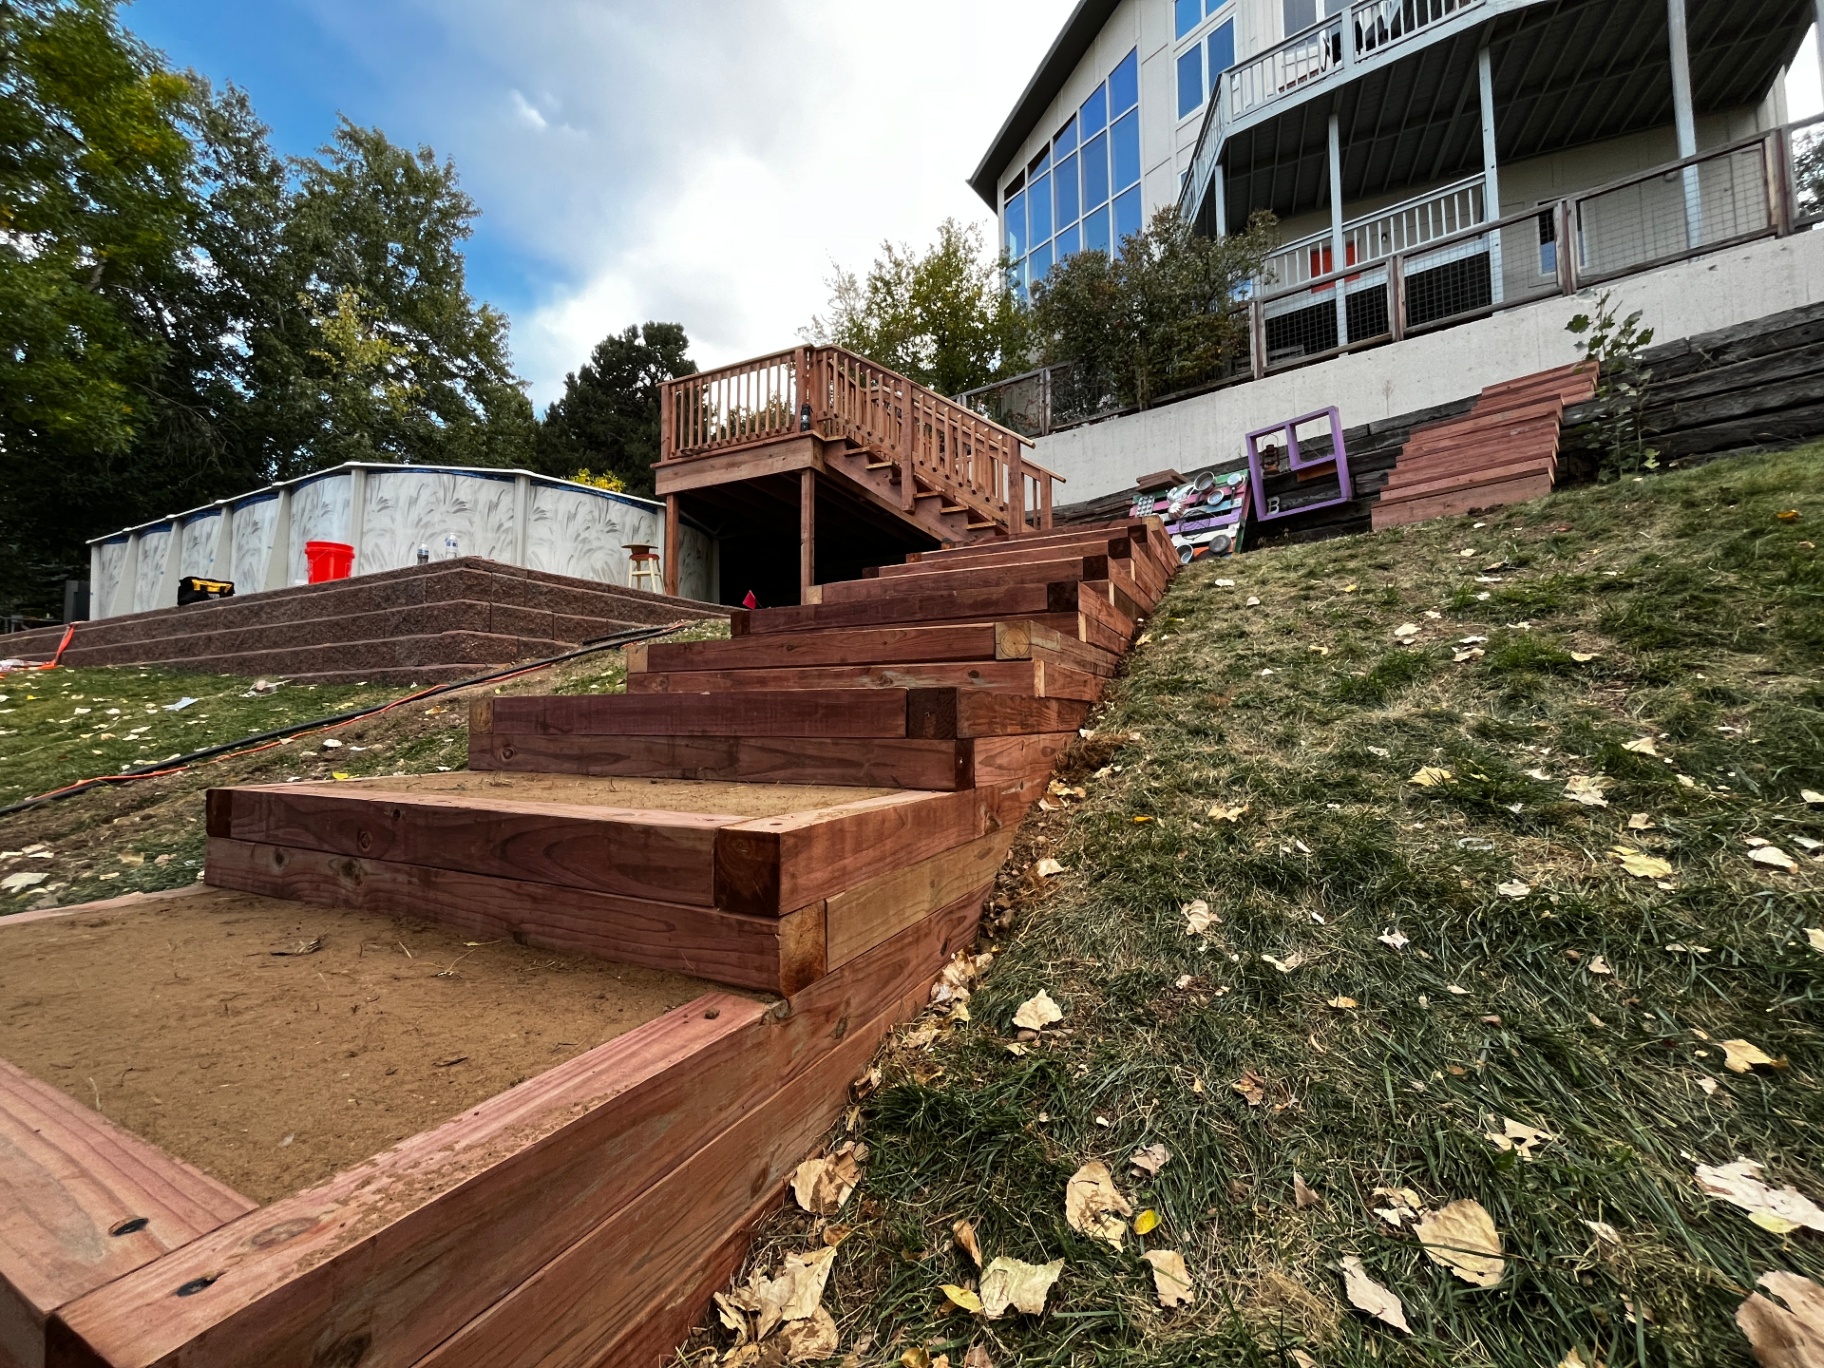
- Timber/landscape lumber: lowest upfront cost but shortest lifespan in Colorado's freeze-thaw cycle, generally 10-15 years before rot or movement; best limited to low, non-structural walls
- Natural stone veneer over block or poured core: combines engineered core strength with a stone appearance, popular for visible front-yard walls
Drainage: the single biggest factor in wall longevity
The majority of retaining wall failures along the Front Range are drainage failures, not structural design failures. Water trapped behind a wall adds hydrostatic pressure that most gravity and even engineered walls aren't designed to resist, and in expansive clay, trapped water also causes the soil itself to swell against the wall.
A properly built wall includes a drainage zone directly behind it — typically a minimum of 12 inches of clean, compacted drain rock (free-draining aggregate, not native clay) — with a perforated drain pipe at the base of that zone, sloped to daylight or a controlled discharge point. Weep holes alone, without a full gravel drainage zone, are inadequate for anything beyond a very short wall.
Geogrid reinforcement, used in most SRW walls over about 3 feet, extends horizontally back into the reinforced soil zone and must be installed at engineer-specified vertical spacing and length — this is not a step that should be shortened to save material.
- Minimum 12 inches of clean drain rock directly behind the wall face
- Perforated drain pipe at the base of the drain zone, sloped to positive discharge
- Geogrid reinforcement layers at engineered spacing for walls over ~3 feet
- Compacted base course under the footing, typically 6-12 inches of crushed rock
- Cap units or a bond beam adhered with exterior-rated construction adhesive
Frost and freeze-thaw effects on wall footings
Retaining walls, like foundations, need a footing that either extends below frost depth or is designed as a frost-protected shallow foundation with adequate insulation and drainage. Along the Front Range, this typically means excavating the base course down 30 to 36 inches below grade for taller engineered walls, though many SRW systems use a shallower embedment (often 1 foot of embedment per 8 feet of exposed wall height) combined with a well-drained base rather than going to full frost depth — the correct approach depends on the engineer's design and the specific product's tested specifications.
Freeze-thaw cycling is also why joints, caps, and mortar (where used) need products rated for Colorado's climate; standard mortar mixes not rated for freeze-thaw exposure can spall and crack within a few winters.
Grading permits and drainage plans for wall projects
Beyond the structural permit for walls over 4 feet, many Front Range jurisdictions also require a grading and drainage review any time a retaining wall changes how stormwater flows across a lot, since a new wall can redirect runoff onto a neighboring property if it isn't planned correctly. It's common for retaining wall permits and grading permits to be reviewed together by the same building department.
HOA design review is also common in planned communities across Douglas County, Highlands Ranch, and similar developments, sometimes with specific requirements on wall material, color, and maximum visible height from the street.
Typical retaining wall costs in the Denver metro area
Cost is driven primarily by wall height (which increases exponentially, not linearly, due to the engineering required), material, and site access for equipment.
| Wall type/height | Typical cost per sq ft of face | Notes |
|---|---|---|
| SRW block, under 3 ft (non-engineered) | $25 – $45 | Gravity wall, minimal reinforcement needed |
| SRW block, 3-6 ft (engineered) | $45 – $75 | Includes geogrid, engineering fee, permit |
| Boulder/moss rock wall | $35 – $70 | Highly dependent on boulder size and equipment access |
| Poured concrete wall | $60 – $110 | Higher for tall or surcharge-loaded walls |
| Timber wall (low, non-structural) | $20 – $35 | Shortest lifespan; not recommended over 3 ft |
| Engineering/design fee (walls over 4 ft) | $800 – $2,500 | Flat fee, separate from construction cost |
Common mistakes that lead to wall failure
Most retaining wall failures observed along the Front Range trace back to a handful of repeated mistakes, nearly all preventable.
- Backfilling with native clay instead of clean drain rock, eliminating the drainage zone
- Skipping geogrid reinforcement on walls tall enough to require it
- Building on an uncompacted or unlevel base course, causing the first course to lean
- Treating a tiered wall as two separate short walls when it functions as one tall wall structurally and for permitting purposes
- Directing a downspout or sprinkler head to discharge directly behind the wall
- Underestimating surcharge loads from a driveway, patio, or parked vehicle above the wall